
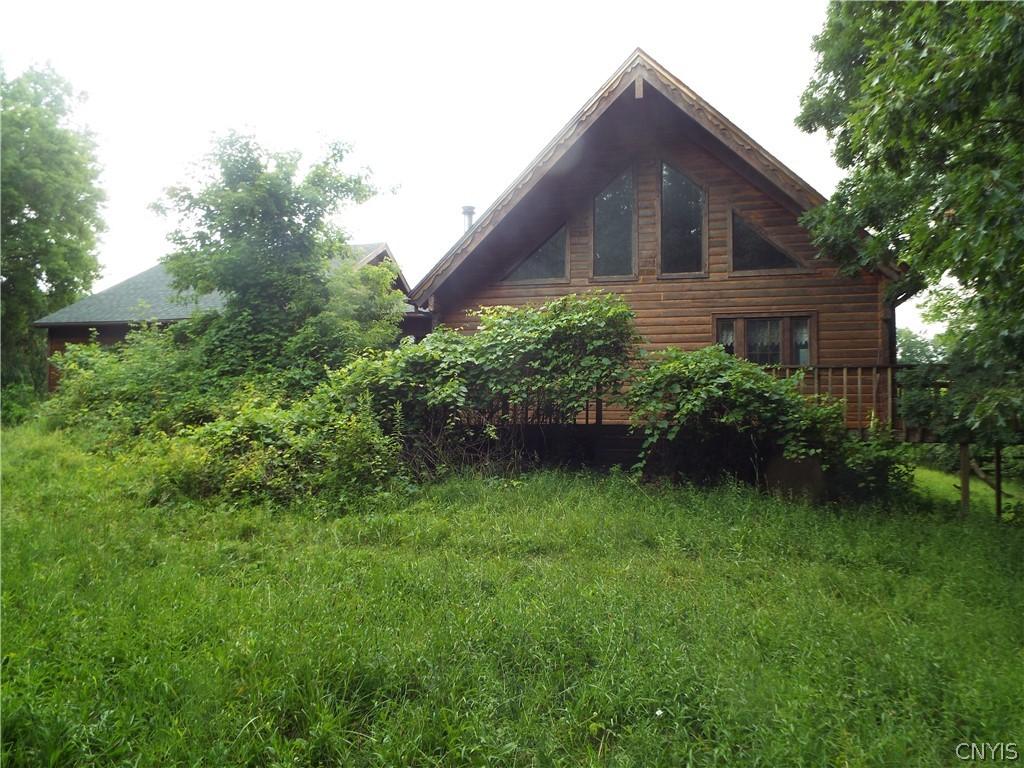
Opportunity knocks for the buyer ready to roll up their sleeves. While this log-style chalet needs significant updating and repairs, its idyllic, tree-lined setting and tremendous potential make it well worth the effort. Located in the desirable Rolling Hills neighborhood within the Chittenango School District, this unique property offers privacy, generous living space and an abundance of possibilities. The main level features a spacious two-story living room with soaring ceilings, an adjoining dining area and kitchen, a family room with half bath, plus two bedrooms. Upstairs, you’ll find a private third bedroom, full bath and an open loft overlooking the main living area. The walkout lower level includes a family room, laundry, utility room and a flexible bedroom or den. A rare bonus is the attached four-car garage, complemented by a detached 2+ car garage/pole barn with a partially finished upper level that could be completed as additional living space, a studio, home office, recreation area or other versatile use. While the property requires substantial work inside and out, its peaceful setting, expansive space and surrounding neighborhood of beautiful homes create an outstanding opportunity to build equity and make it your own.
Property Details
Price:
$249,900
MLS #:
S1701224
Status:
Pending
Beds:
3
Baths:
3
Type:
Single Family
Subtype:
SingleFamilyResidence
Neighborhood:
sullivan254889
Listed Date:
Jul 23, 2026
Finished Sq Ft:
1,846
Total Sq Ft:
1,846
Lot Size:
228,690 sqft / 5.25 acres (approx)
Year Built:
1985
See this Listing
Schools
School District:
Chittenango
Interior
Appliances
Built In Refrigerator, Dishwasher, Electric Oven, Electric Range, Electric Water Heater, Microwave
Bathrooms
2 Full Bathrooms, 1 Half Bathroom
Cooling
Ductless
Flooring
Carpet, Ceramic Tile, Hardwood, Varies
Heating
Ductless, Electric, Oil, Baseboard, Forced Air
Interior Features
Ceiling Fans, Dining Area, Den, Entrance Foyer, Eat In Kitchen, French Doors Atrium Doors, Separate Formal Living Room, Great Room, Kitchen Island, Living Dining Room, Storage, Bedroom On Main Level, Loft, Main Level Primary, Primary Suite
Laundry Features
In Basement
Levels
Two
Main Level Bathrooms
2
Main Level Bedrooms
2
Exterior
Architectural Style
A Frame, Log Home
Attached Garage YN
1
Construction Materials
Log, Copper Plumbing
Exterior Features
Blacktop Driveway, Concrete Driveway, Deck, Private Yard, See Remarks
Garage Spaces
4
Lot Features
Residential Lot
Parking Features
Attached, Detached, Electricity, Garage, Storage
Patio And Porch Features
Covered, Deck, Porch
Roof
Architectural, Shingle
Stories
2
Financial
Taxes
$8,504
Map
Community
- Address203 Deep Springs Drive Sullivan NY
- CitySullivan
- CountyMadison
- Zip Code13037
Subdivisions in Sullivan
- Carman Mdws
- Chittenango
- Downtown
- Eddy Knolls Sub Ph I
- Fairview Terrace Sec B
- Final Plan Tuscarora Heig
- General Schuyler Estates
- Harbor Lights
- Harbor Lights/Oneida Lake
- Harbour Town
- Hearthstone Village
- John B Yates
- Lakeside Meadow
- Late Oneida Reservation
- North Ridge
- Richard Varicks Patent
- Varicks Location
- Village
- Wendall K Bushnell & Lena
- William Barrett Sub
Market Summary
Current real estate data for Single Family in Sullivan as of Aug 27, 2026
72
Single Family Listed
95
Avg DOM
203
Avg $ / SqFt
$359,456
Avg List Price
Property Summary
- 203 Deep Springs Drive Sullivan NY is a Single Family for sale in Sullivan, NY, 13037. It is listed for $249,900 and features 3 beds, 3 baths, and has approximately 1,846 square feet of living space, and was originally constructed in 1985. The current price per square foot is $135. The average price per square foot for Single Family listings in Sullivan is $203. The average listing price for Single Family in Sullivan is $359,456.
Similar Listings Nearby

 Courtesy of Howard Hanna Real Estate. Disclaimer: All data relating to real estate for sale on this page comes from the Broker Reciprocity (BR) of the New York State Alliance of MLSs. Detailed information about real estate listings held by brokerage firms other than Michael Paduano include the name of the listing broker. Neither the listing company nor Michael Paduano shall be responsible for any typographical errors, misinformation, misprints and shall be held totally harmless. The Broker providing this data believes it to be correct, but advises interested parties to confirm any item before relying on it in a purchase decision. Copyright 2026. New York State Alliance of MLSs. All rights reserved.
 203 Deep Springs Drive
Sullivan, NY