
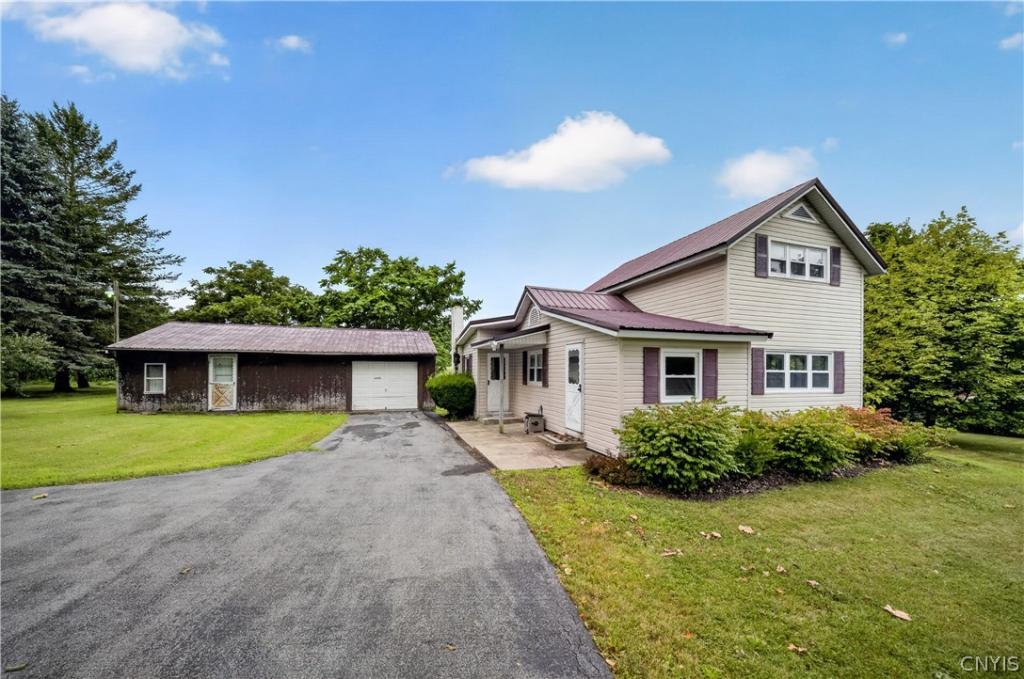
YOU WILL LOVE THE SETTNG JUST AS SOON AS YOU ARRIVE AT THIS CHARMING 2 BEDROOM, 1 BATH HOME LOCATED IN THE TOWN OF STERLING! OFFERING PLENTY OF PAVED PARKING FOR EVEN THE LARGEST GATHERINGS, THIS HOME STARTS OFF WITH MAINTENANCE FREE VINYL SIDING ALONG WITH A STEEL ROOF ON BOTH THE HOUSE AND THE GARAGE. AS YOU BEGIN YOUR TOUR YOU WILL ENTER INTO THE LAUNDRY/MUDROOM…WHAT A GREAT PLACE TO STORE COATS AND SHOES AND TO GREET VISITORS. CONTINUE ON TO APPRECIATE THE OPEN FLOOR PLAN THIS HOME HAS TO OFFER BEGINNING WITH THE FRONT LIVING ROOM THAT ACCOMMODATES A SECTIONAL SOFA VERY NICELY. THE DINING AREA IS OPEN TO THE KITCHEN MAKING ENTERTAINING A BREEZE! THE KITCHEN IS BRIGHT AND WHITE AND OFFERS NEWER APPLIANCES INCLUDING A DOUBLE OVEN AND A SPOT FOR A FUTURE DISHWASHER IF DESIRED! ON THIS LEVEL THERE IS ALSO A GUEST BEDROOM ALONG WITH THE FULL BATH. CONTINUE ON UP TO THE 2ND LEVEL TO BE PLEASANTLY SURPRISED AT THE NEWLY FINISHED MAIN BEDROOM THAT OFFERS FRESH CARPETING, A SPACIOUS CLOSET, RECESSED LIGHTING AND CATHEDRAL CEILINGS! OUTSIDE YOU WILL LOVE THE PRIVATE BACKYARD AND THE GARAGE WITH A BONUS ROOM THAT COULD BE FOR ADDITIONAL STORAGE OR FOR A FAVORITE HOBBY! A GREAT AREA, GOOD WATER SUPPLY AND A NEW FURNACE JUST THIS YEAR COMPLETE THIS WONDERFUL COUNTRY FIND!
Property Details
Price:
$145,000
MLS #:
S1707494
Status:
Active
Beds:
2
Baths:
1
Type:
Single Family
Subtype:
SingleFamilyResidence
Subdivision:
Town/Sterling
Neighborhood:
sterling055689
Listed Date:
Aug 16, 2026
Finished Sq Ft:
984
Total Sq Ft:
984
Lot Size:
23,483 sqft / 0.54 acres (approx)
Year Built:
1948
See this Listing
Schools
School District:
Hannibal
Elementary School:
Fairley
Middle School:
Kenney Middle
High School:
Hannibal High
Interior
Appliances
Double Oven, Dryer, Electric Oven, Electric Range, Electric Water Heater, Propane Water Heater, Refrigerator, Washer
Bathrooms
1 Full Bathroom
Flooring
Carpet, Resilient, Varies, Vinyl
Heating
Propane, Forced Air
Interior Features
Separate Formal Dining Room, Entrance Foyer, Separate Formal Living Room, Country Kitchen, Solid Surface Counters, Bedroom On Main Level
Laundry Features
Main Level
Main Level Bathrooms
1
Main Level Bedrooms
1
Exterior
Architectural Style
Colonial
Construction Materials
Vinyl Siding
Exterior Features
Blacktop Driveway
Garage Spaces
1
Lot Features
Rectangular, Rectangular Lot
Parking Features
Detached, Garage, Storage, Workshop In Garage
Roof
Metal
Window Features
Thermal Windows
Financial
Taxes
$3,031
Map
Community
- Address1697 State Route 104a Sterling NY
- SubdivisionTown/Sterling
- CitySterling
- CountyCayuga
- Zip Code13156
Subdivisions in Sterling
Market Summary
Current real estate data for Single Family in Sterling as of Aug 27, 2026
18
Single Family Listed
286
Avg DOM
176
Avg $ / SqFt
$283,189
Avg List Price
Property Summary
- Located in the Town/Sterling subdivision, 1697 State Route 104a Sterling NY is a Single Family for sale in Sterling, NY, 13156. It is listed for $145,000 and features 2 beds, 1 baths, and has approximately 984 square feet of living space, and was originally constructed in 1948. The current price per square foot is $147. The average price per square foot for Single Family listings in Sterling is $176. The average listing price for Single Family in Sterling is $283,189.
Similar Listings Nearby

 Courtesy of Hunt Real Estate ERA. Disclaimer: All data relating to real estate for sale on this page comes from the Broker Reciprocity (BR) of the New York State Alliance of MLSs. Detailed information about real estate listings held by brokerage firms other than Michael Paduano include the name of the listing broker. Neither the listing company nor Michael Paduano shall be responsible for any typographical errors, misinformation, misprints and shall be held totally harmless. The Broker providing this data believes it to be correct, but advises interested parties to confirm any item before relying on it in a purchase decision. Copyright 2026. New York State Alliance of MLSs. All rights reserved.
 1697 State Route 104a
Sterling, NY