There are multiple listings for this address:
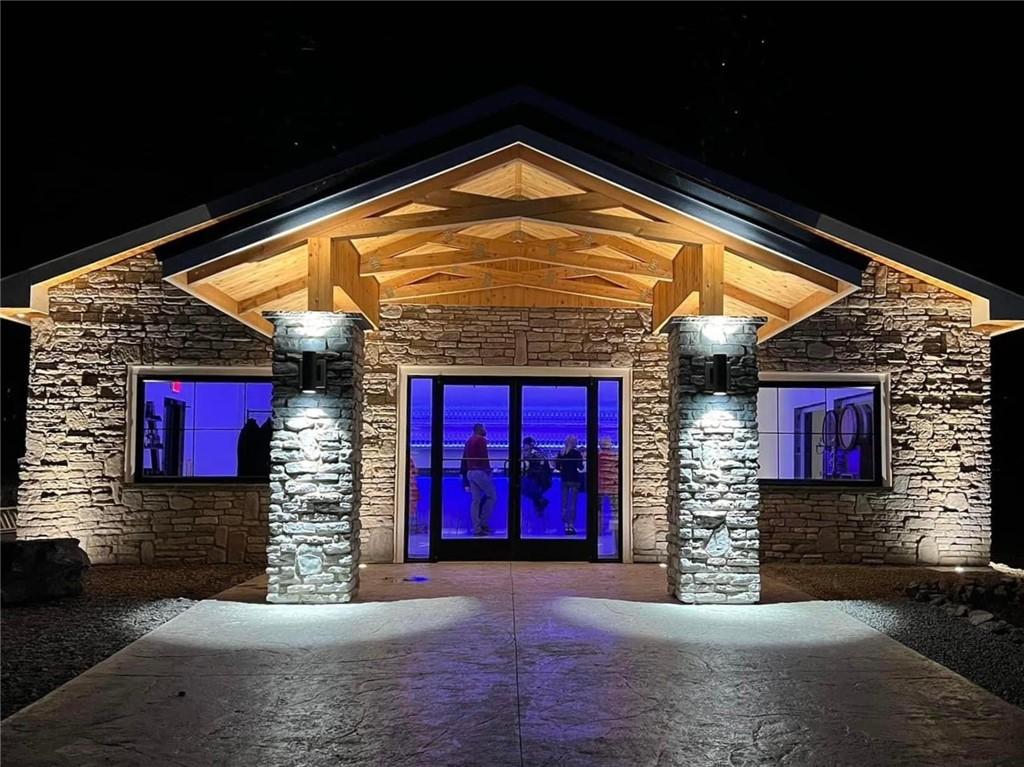
STOP! LOOK NO FURTHER FOR YOUR DREAM BUSINESS OR RESIDENTIAL OPPORTUNITY! LOCATED IN THE EPICENTER OF FINGER LAKES WINE COUNTRY ON ONE OF THE MOST HEAVILY TRAFFICKED ROADS FOR TOURISM APPROACHING 15,000 CARS PER DAY! SURROUNDED BY VINEYARD AND SENECA LAKE VIEWS MINUTES TO WINERIES, BREWERIES AND WATKINS GLEN! IF YOU’VE EVER TRIED TO GET STATE/TOWN PERMITS FOR COMMERCIAL CONSTRUCTION THEN YOU’RE FAMILIAR WITH THE MOUNTAINS OF PAPERWORK, TIME AND EXPENSE THAT GOES INTO IT! NOW YOU CAN SKIP THOSE HEADACHES BECAUSE EVERY “T” HAS BEEN CROSSED AND EVERY “i” HAS BEEN DOTTED WITH THIS WELL PLANNED, DOCUMENTED AND METICULOUS 2021 BUILD! NO EXPENSE WAS SPARED COMPLETING THIS CONTEMPORARY STYLE STRUCTURE WHILE MAINTAINING THAT FINGER LAKES VIBE WITH PREMIUM BUILDING TECHINIQUES AND MATERIALS. THE MATTE BLACK STANDING SEAM METAL ROOF MAKES THE WHITE FASCIA BOARDS AND NATURAL WOOD TONGUE AND GROOVE SOFFITS WITH RECESSED DOWN LIGHTING REALLY POP! THE LIGHTER TONE NATURAL STONE FACADE IS OFFSET BY GORGEOUS LOW E GLASS PICTURE WINDOWS TRIMMED OUT IN BLACK! THE GRAND PORTICO WITH TONGUE AND GROOVE WOOD CEILING AND ORGANICALLY SCULPTED CONCRETE WALK WAY WITH RECESSED UP LIGHTING REALLY SETS THE TONE FOR THE INTERIOR SPACE! WHEN ENTERING YOU’RE IMMEDIATLEY DRAWN TO THE ELEGANTLY DESIGNED FRONT AND BACK BAR TOPPED IN BLACK QUARTZ SOAP STONE WITH UNDER SHELVING/BAR LED LIGHTING. THE ROOM IS SPACIOUS AND STYLISH WITH VAULTED CEILINGS, TRACK LIGHTING AND MARBLED EPOXY FLOORING! IT IS SO WELL INSULATED WITH CLOSED CELL SPRAY FOAM YOU DON’T HEAR ANY ROAD TRAFFIC! ALL WATER FILTRATION, ELECTRICAL, WASTE WATER, PLUMBING, HEATING & COOLING, INSULATING SYSTEMS, RESTROOMS AND MECHANICAL ROOM ARE ALL ENGINEERED AND PROFESSIONALLY INSTALLED…LITERALLY A CODE/HEALTH INSPECTORS DREAM! WELL POSITIONED FOR PRIME EXPOSURE ON 1.24 ACRES WITH 340 FT OF ROAD FRONTAGE AND PLENTY OF PARKING FOR UP TO 20 CARS WITH AN EXCEPTIONALLY LARGE LIGHTED SIGN! A GENEROUSLY SIZED CONCRETE PATIO ALLOWS FOR ADDITIONAL OUTDOOR ENTERTAINING OR EXPANSION! EASILY CONVERT TO RESIDENTIAL DWELLING! I CHALLENGE YOU TO FIND A BETTER OPPORTUNITY AT THIS PRICE!
Property Details
Price:
$299,900
MLS #:
R1702271
Status:
Pending
Beds:
0
Baths:
0
Type:
Commercial
Subtype:
SingleFamilyResidence
Neighborhood:
starkey573489
Listed Date:
Jul 28, 2026
Finished Sq Ft:
1,440
Total Sq Ft:
1,440
Lot Size:
53,971 sqft / 1.24 acres (approx)
Year Built:
2021
See this Listing
Schools
School District:
Dundee
Interior
Appliances
Propane Water Heater, Water Purifier Owned, Water Softener Owned
Bathrooms
2 Full Bathrooms
Cooling
Central Air
Flooring
Other, See Remarks
Heating
Propane, Forced Air
Interior Features
Cathedral Ceilings, Eat In Kitchen, Kitchen Island, Kitchen Family Room Combo, Living Dining Room, Solid Surface Counters, Walk In Pantry, Bedroom On Main Level, Bath In Primary Bedroom, Main Level Primary, Primary Suite
Laundry Features
Main Level
Levels
One
Main Level Bathrooms
2
Main Level Bedrooms
2
Exterior
Accessibility Features
Accessible Full Bath, No Stairs, Accessible Doors, Accessible Entrance, Accessible Hallways
Architectural Style
Contemporary, Ranch
Construction Materials
Aluminum Siding, Frame, Stone, Spray Foam Insulation, Pex Plumbing
Exterior Features
Gravel Driveway, Patio, Propane Tank Leased
Lot Features
Irregular Lot
Parking Features
No Garage, Driveway, Other
Patio And Porch Features
Covered, Patio, Porch
Roof
Metal
Stories
1
Waterfront Features
Lake
Window Features
Thermal Windows
Financial
Taxes
$2,967
Map
Community
- Address5700 State Route 14 Starkey NY
- CityStarkey
- CountyYates
- Zip Code14837
Subdivisions in Starkey
Market Summary
Current real estate data for Commercial in Starkey as of Oct 17, 2026
2
Commercial Listed
407
Avg DOM
163
Avg $ / SqFt
$799,450
Avg List Price
Property Summary
- 5700 State Route 14 Starkey NY is a Commercial for sale in Starkey, NY, 14837. It is listed for $299,900
Similar Listings Nearby
 Courtesy of Keller Williams Realty Gateway. Disclaimer: All data relating to real estate for sale on this page comes from the Broker Reciprocity (BR) of the New York State Alliance of MLSs. Detailed information about real estate listings held by brokerage firms other than Michael Paduano include the name of the listing broker. Neither the listing company nor Michael Paduano shall be responsible for any typographical errors, misinformation, misprints and shall be held totally harmless. The Broker providing this data believes it to be correct, but advises interested parties to confirm any item before relying on it in a purchase decision. Copyright 2026. New York State Alliance of MLSs. All rights reserved.
 5700 State Route 14
Starkey, NY
STOP! LOOK NO FURTHER FOR YOUR DREAM BUSINESS OR RESIDENTIAL OPPORTUNITY! LOCATED IN THE EPICENTER OF FINGER LAKES WINE COUNTRY ON ONE OF THE MOST HEAVILY TRAFFICKED ROADS FOR TOURISM APPROACHING 15,000 CARS PER DAY! SURROUNDED BY VINEYARD AND SENECA LAKE VIEWS MINUTES TO WINERIES, BREWERIES AND WATKINS GLEN! IF YOU’VE EVER TRIED TO GET STATE/TOWN PERMITS FOR COMMERCIAL CONSTRUCTION THEN YOU’RE FAMILIAR WITH THE MOUNTAINS OF PAPERWORK, TIME AND EXPENSE THAT GOES INTO IT! NOW YOU CAN SKIP THOSE HEADACHES BECAUSE EVERY “T” HAS BEEN CROSSED AND EVERY “i” HAS BEEN DOTTED WITH THIS WELL PLANNED, DOCUMENTED AND METICULOUS 2021 BUILD! NO EXPENSE WAS SPARED COMPLETING THIS CONTEMPORARY STYLE STRUCTURE WHILE MAINTAINING THAT FINGER LAKES VIBE WITH PREMIUM BUILDING TECHINIQUES AND MATERIALS. THE MATTE BLACK STANDING SEAM METAL ROOF MAKES THE WHITE FASCIA BOARDS AND NATURAL WOOD TONGUE AND GROOVE SOFFITS WITH RECESSED DOWN LIGHTING REALLY POP! THE LIGHTER TONE NATURAL STONE FACADE IS OFFSET BY GORGEOUS LOW E GLASS PICTURE WINDOWS TRIMMED OUT IN BLACK! THE GRAND PORTICO WITH TONGUE AND GROOVE WOOD CEILING AND ORGANICALLY SCULPTED CONCRETE WALK WAY WITH RECESSED UP LIGHTING REALLY SETS THE TONE FOR THE INTERIOR SPACE! WHEN ENTERING YOU’RE IMMEDIATLEY DRAWN TO THE ELEGANTLY DESIGNED FRONT AND BACK BAR TOPPED IN BLACK QUARTZ SOAP STONE WITH UNDER SHELVING/BAR LED LIGHTING. THE ROOM IS SPACIOUS AND STYLISH WITH VAULTED CEILINGS, TRACK LIGHTING AND MARBLED EPOXY FLOORING! IT IS SO WELL INSULATED WITH CLOSED CELL SPRAY FOAM YOU DON’T HEAR ANY ROAD TRAFFIC! ALL WATER FILTRATION, ELECTRICAL, WASTE WATER, PLUMBING, HEATING & COOLING, INSULATING SYSTEMS, RESTROOMS AND MECHANICAL ROOM ARE ALL ENGINEERED AND PROFESSIONALLY INSTALLED…LITERALLY A CODE/HEALTH INSPECTORS DREAM! WELL POSITIONED FOR PRIME EXPOSURE ON 1.24 ACRES WITH 340 FT OF ROAD FRONTAGE AND PLENTY OF PARKING FOR UP TO 20 CARS WITH AN EXCEPTIONALLY LARGE LIGHTED SIGN! A GENEROUSLY SIZED CONCRETE PATIO ALLOWS FOR ADDITIONAL OUTDOOR ENTERTAINING OR EXPANSION! EASILY CONVERT TO RESIDENTIAL DWELLING! I CHALLENGE YOU TO FIND A BETTER OPPORTUNITY AT THIS PRICE!
Property Details
Price:
$299,900
MLS #:
R1702540
Status:
Pending
Beds:
2
Baths:
2
Type:
Single Family
Subtype:
SingleFamilyResidence
Neighborhood:
starkey573489
Listed Date:
Aug 22, 2026
Finished Sq Ft:
1,440
Total Sq Ft:
1,440
Lot Size:
53,971 sqft / 1.24 acres (approx)
Year Built:
2021
See this Listing
Schools
School District:
Dundee
Interior
Appliances
Propane Water Heater, Water Purifier Owned, Water Softener Owned
Bathrooms
2 Full Bathrooms
Cooling
Central Air
Flooring
Other, See Remarks
Heating
Propane, Forced Air
Interior Features
Cathedral Ceilings, Eat In Kitchen, Kitchen Island, Kitchen Family Room Combo, Living Dining Room, Solid Surface Counters, Walk In Pantry, Bedroom On Main Level, Bath In Primary Bedroom, Main Level Primary, Primary Suite
Laundry Features
Main Level
Levels
One
Main Level Bathrooms
2
Main Level Bedrooms
2
Exterior
Accessibility Features
Accessible Full Bath, No Stairs, Accessible Doors, Accessible Entrance, Accessible Hallways
Architectural Style
Contemporary, Ranch
Construction Materials
Aluminum Siding, Frame, Stone, Spray Foam Insulation, Pex Plumbing
Exterior Features
Gravel Driveway, Patio, Propane Tank Leased
Lot Features
Irregular Lot
Parking Features
No Garage, Driveway, Other
Patio And Porch Features
Covered, Patio, Porch
Roof
Metal
Stories
1
Waterfront Features
Lake
Window Features
Thermal Windows
Financial
Taxes
$2,967
Map
Community
- Address5700 State Route 14 Starkey NY
- CityStarkey
- CountyYates
- Zip Code14837
Subdivisions in Starkey
Market Summary
Current real estate data for Single Family in Starkey as of Oct 17, 2026
2
Single Family Listed
407
Avg DOM
163
Avg $ / SqFt
$799,450
Avg List Price
Property Summary
- 5700 State Route 14 Starkey NY is a Single Family for sale in Starkey, NY, 14837. It is listed for $299,900 and features 2 beds, 2 baths, and has approximately 1,440 square feet of living space, and was originally constructed in 2021. The current price per square foot is $208. The average price per square foot for Single Family listings in Starkey is $163. The average listing price for Single Family in Starkey is $799,450.