
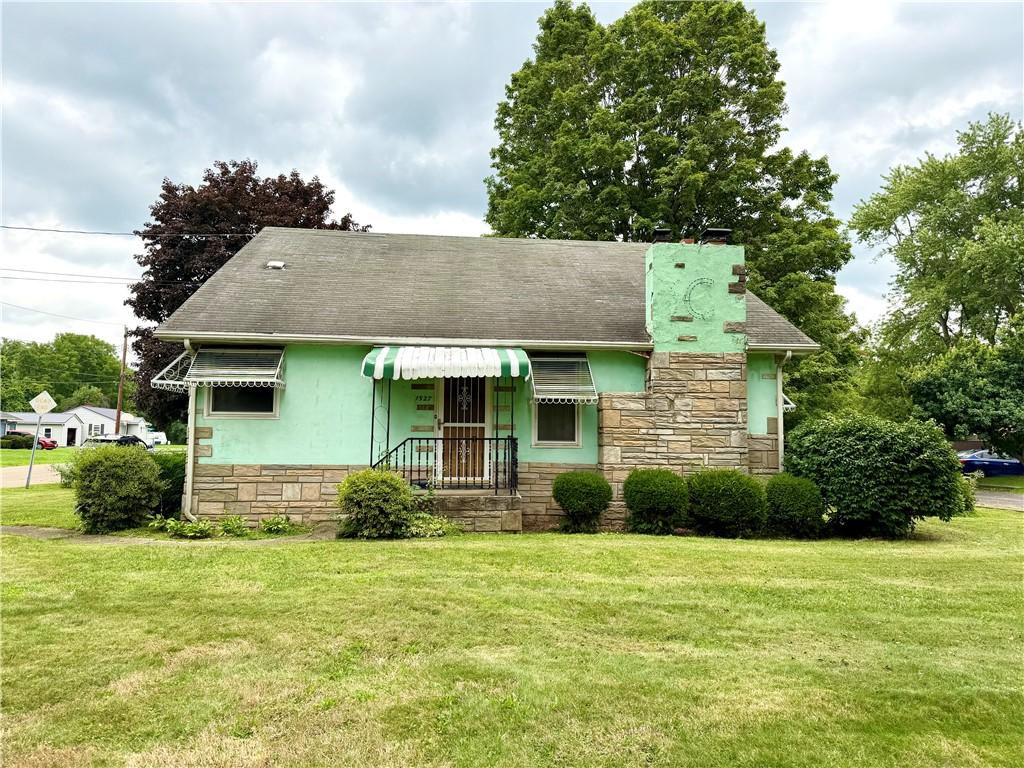
This meticulously cared-for home is a true sanctuary, offering an abundance of space and thoughtful features for both everyday living and grand entertaining. The main level welcomes you with an open-concept kitchen and dining area that flows seamlessly into a large, inviting living room anchored by a cozy fireplace. Convenience is key with two first-floor bedroom and full bath, while additional bedrooms and classic hardwood floors await upstairs. For relaxation, retreat to the fully enclosed sunroom or step out onto the private patio, all situated on a spacious corner lot along a quiet, peaceful street.
The property continues to impress with a large garage and dedicated workshop. There is a bonus space with a full basement designed for the ultimate hosting! It features a comfortable living room with a fire place, a fully operational bar with a sink, additional bonus space and storage, and a unique “train room” that is a must-see. Nestled within a friendly neighborhood, the back yard is fenced to provide a private, serene feel while remaining close to local amenities.
The property continues to impress with a large garage and dedicated workshop. There is a bonus space with a full basement designed for the ultimate hosting! It features a comfortable living room with a fire place, a fully operational bar with a sink, additional bonus space and storage, and a unique “train room” that is a must-see. Nestled within a friendly neighborhood, the back yard is fenced to provide a private, serene feel while remaining close to local amenities.
Property Details
Price:
$179,000
MLS #:
R1665877
Status:
ActiveUnderContract
Beds:
4
Baths:
1
Type:
Single Family
Subtype:
SingleFamilyResidence
Neighborhood:
southport073600
Listed Date:
Aug 12, 2026
Finished Sq Ft:
2,124
Total Sq Ft:
2,124
Lot Size:
9,078 sqft / 0.21 acres (approx)
Year Built:
1952
See this Listing
Schools
School District:
Elmira
Interior
Appliances
Electric Water Heater, Gas Oven, Gas Range, Refrigerator
Bathrooms
1 Full Bathroom
Fireplaces Total
2
Flooring
Carpet, Hardwood, Laminate, Varies
Heating
Gas, Forced Air
Interior Features
Wet Bar, Country Kitchen, Pantry, Bar, Natural Woodwork, Bedroom On Main Level, Workshop
Laundry Features
Main Level
Main Level Bathrooms
1
Main Level Bedrooms
2
Exterior
Architectural Style
Two Story
Construction Materials
Stucco
Exterior Features
Blacktop Driveway, Fence
Fencing
Partial
Garage Spaces
1
Lot Features
Corner Lot, Rectangular, Rectangular Lot
Parking Features
Detached, Garage, Workshop In Garage
Patio And Porch Features
Covered, Porch
Financial
Taxes
$2,404
Map
Community
- Address1527 Maple Avenue Southport NY
- CitySouthport
- CountyChemung
- Zip Code14904
Market Summary
Current real estate data for Single Family in Southport as of Oct 21, 2026
46
Single Family Listed
96
Avg DOM
118
Avg $ / SqFt
$165,335
Avg List Price
Property Summary
- 1527 Maple Avenue Southport NY is a Single Family for sale in Southport, NY, 14904. It is listed for $179,000 and features 4 beds, 1 baths, and has approximately 2,124 square feet of living space, and was originally constructed in 1952. The current price per square foot is $84. The average price per square foot for Single Family listings in Southport is $118. The average listing price for Single Family in Southport is $165,335.
Similar Listings Nearby

 Courtesy of Smart Focus Realty. Disclaimer: All data relating to real estate for sale on this page comes from the Broker Reciprocity (BR) of the New York State Alliance of MLSs. Detailed information about real estate listings held by brokerage firms other than Michael Paduano include the name of the listing broker. Neither the listing company nor Michael Paduano shall be responsible for any typographical errors, misinformation, misprints and shall be held totally harmless. The Broker providing this data believes it to be correct, but advises interested parties to confirm any item before relying on it in a purchase decision. Copyright 2026. New York State Alliance of MLSs. All rights reserved.
 1527 Maple Avenue
Southport, NY