There are multiple listings for this address:
Discover 30 acres featuring 2 residences and a fully equipped 1-bedroom fifth-wheel camper, multiple outbuildings, and endless possibilities for multi-generational living, rental income, hobby farming, or a private country retreat.
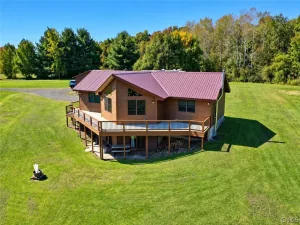
The primary residence sits on 15 acres and offers a ranch-style layout with 3 bedrooms and 3 bathrooms. Enjoy peaceful views from the covered back deck. The partially finished walkout basement includes a kitchenette, bedroom, full bath, and living area—ideal for guests or extended family. Outside, you’ll find a 30′ x 40′ Morton building, fenced raised-bed garden, pond, and two storage sheds.
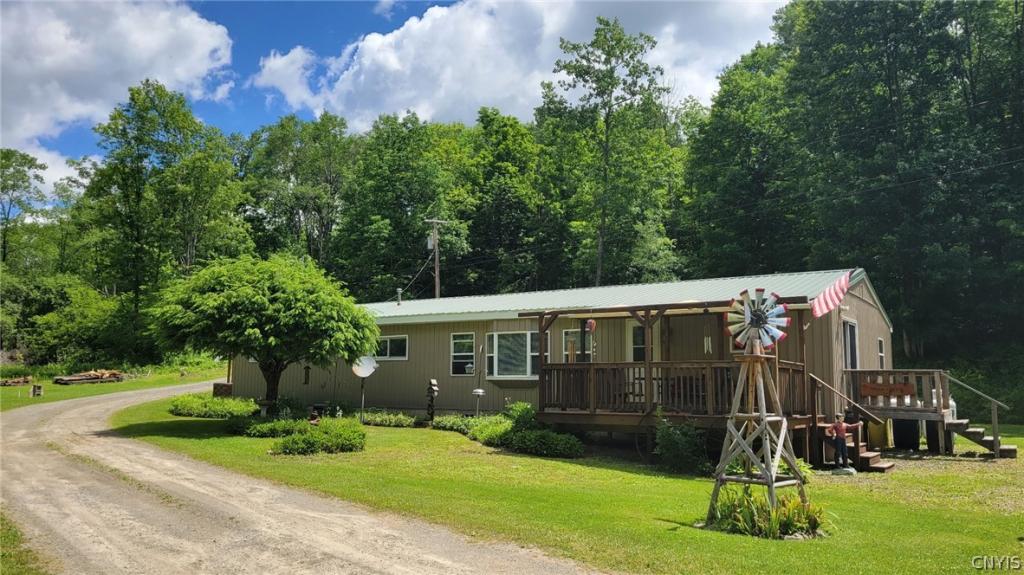
The second 15-acre parcel features an updated 3-bedroom, 2-bath mobile home with an open-concept kitchen, dining, and living area. Recent improvements include new cabinetry, vinyl flooring, and a new deck (June 2026). Additional features include vinyl replacement windows, a workshop, storage shed, bar/game room, horseshoe pits, mature flower beds, herb gardens, and a durable metal roof.
Also included is a 1-bedroom fifth-wheel camper beneath a custom Amish-built cover constructed 3 years ago. The camper features its own deck, skirted and vented undercarriage, dedicated 100-amp electrical service, and a separate 5-foot dug well. The setup offers excellent opportunities for guests, seasonal living, recreation, or additional income.
Adding even more value, the sale includes a skid steer with auger, snowplow, and backhoe attachments.
With two homes, a fully equipped camper setup, multiple outbuildings, and 30 total acres across two parcels, this unique property offers exceptional versatility and opportunity.
The primary residence sits on 15 acres and offers a ranch-style layout with 3 bedrooms and 3 bathrooms. Enjoy peaceful views from the covered back deck. The partially finished walkout basement includes a kitchenette, bedroom, full bath, and living area—ideal for guests or extended family. Outside, you’ll find a 30′ x 40′ Morton building, fenced raised-bed garden, pond, and two storage sheds.
The second 15-acre parcel features an updated 3-bedroom, 2-bath mobile home with an open-concept kitchen, dining, and living area. Recent improvements include new cabinetry, vinyl flooring, and a new deck (June 2026). Additional features include vinyl replacement windows, a workshop, storage shed, bar/game room, horseshoe pits, mature flower beds, herb gardens, and a durable metal roof.
Also included is a 1-bedroom fifth-wheel camper beneath a custom Amish-built cover constructed 3 years ago. The camper features its own deck, skirted and vented undercarriage, dedicated 100-amp electrical service, and a separate 5-foot dug well. The setup offers excellent opportunities for guests, seasonal living, recreation, or additional income.
Adding even more value, the sale includes a skid steer with auger, snowplow, and backhoe attachments.
With two homes, a fully equipped camper setup, multiple outbuildings, and 30 total acres across two parcels, this unique property offers exceptional versatility and opportunity.
Property Details
Price:
$319,900
MLS #:
S1692461
Status:
Pending
Beds:
6
Baths:
5
Type:
Multi Family
Subtype:
MultiFamily
Neighborhood:
solon114000
Listed Date:
Jun 22, 2026
Finished Sq Ft:
2,000
Total Sq Ft:
2,000
Lot Size:
654,707 sqft / 30.00 acres (approx)
Year Built:
1985
Units:
3
See this Listing
Schools
School District:
McGraw
Interior
Appliances
Electric Water Heater
Bathrooms
5 Full Bathrooms
Flooring
Carpet, Varies, Vinyl
Heating
Propane, Forced Air
Interior Features
Ceiling Fans, Dry Bar, Sliding Glass Doors, Storage
Laundry Features
Washer Hookup
Levels
One
Exterior
Construction Materials
Vinyl Siding
Exterior Features
Awnings, Deck, Propane Tank Owned
Garage Spaces
1
Lot Features
Rectangular, Rectangular Lot, Rural Lot
Parking Features
Gravel
Patio And Porch Features
Covered, Deck, Porch
Roof
Metal
Stories
1
Financial
Taxes
$3,640
Map
Community
Market Summary
Current real estate data for Multi Family in Solon as of Oct 20, 2026
1
Multi Family Listed
120
Avg DOM
160
Avg $ / SqFt
$319,900
Avg List Price
Property Summary
- 4524 Maybury Road Solon NY is a Multi Family for sale in Solon, NY, 13101. It is listed for $319,900
Similar Listings Nearby
 Courtesy of Hage Real Estate. Disclaimer: All data relating to real estate for sale on this page comes from the Broker Reciprocity (BR) of the New York State Alliance of MLSs. Detailed information about real estate listings held by brokerage firms other than Michael Paduano include the name of the listing broker. Neither the listing company nor Michael Paduano shall be responsible for any typographical errors, misinformation, misprints and shall be held totally harmless. The Broker providing this data believes it to be correct, but advises interested parties to confirm any item before relying on it in a purchase decision. Copyright 2026. New York State Alliance of MLSs. All rights reserved.
 4524 Maybury Road
Solon, NY
Discover 30 acres featuring 2 residences and a fully equipped 1-bedroom fifth-wheel camper, multiple outbuildings, and endless possibilities for multi-generational living, rental income, hobby farming, or a private country retreat.
The primary residence sits on 15 acres and offers a ranch-style layout with 3 bedrooms and 3 bathrooms. Enjoy peaceful views from the covered back deck. The partially finished walkout basement includes a kitchenette, bedroom, full bath, and living area—ideal for guests or extended family. Outside, you’ll find a 30′ x 40′ Morton building, fenced raised-bed garden, pond, and two storage sheds.
The second 15-acre parcel features an updated 3-bedroom, 2-bath mobile home with an open-concept kitchen, dining, and living area. Recent improvements include new cabinetry, vinyl flooring, and a new deck (June 2026). Additional features include vinyl replacement windows, a workshop, storage shed, bar/game room, horseshoe pits, mature flower beds, herb gardens, and a durable metal roof.
Also included is a 1-bedroom fifth-wheel camper beneath a custom Amish-built cover constructed 3 years ago. The camper features its own deck, skirted and vented undercarriage, dedicated 100-amp electrical service, and a separate 5-foot dug well. The setup offers excellent opportunities for guests, seasonal living, recreation, or additional income.
Adding even more value, the sale includes a skid steer with auger, snowplow, and backhoe attachments.
With two homes, a fully equipped camper setup, multiple outbuildings, and 30 total acres across two parcels, this unique property offers exceptional versatility and opportunity.
The primary residence sits on 15 acres and offers a ranch-style layout with 3 bedrooms and 3 bathrooms. Enjoy peaceful views from the covered back deck. The partially finished walkout basement includes a kitchenette, bedroom, full bath, and living area—ideal for guests or extended family. Outside, you’ll find a 30′ x 40′ Morton building, fenced raised-bed garden, pond, and two storage sheds.
The second 15-acre parcel features an updated 3-bedroom, 2-bath mobile home with an open-concept kitchen, dining, and living area. Recent improvements include new cabinetry, vinyl flooring, and a new deck (June 2026). Additional features include vinyl replacement windows, a workshop, storage shed, bar/game room, horseshoe pits, mature flower beds, herb gardens, and a durable metal roof.
Also included is a 1-bedroom fifth-wheel camper beneath a custom Amish-built cover constructed 3 years ago. The camper features its own deck, skirted and vented undercarriage, dedicated 100-amp electrical service, and a separate 5-foot dug well. The setup offers excellent opportunities for guests, seasonal living, recreation, or additional income.
Adding even more value, the sale includes a skid steer with auger, snowplow, and backhoe attachments.
With two homes, a fully equipped camper setup, multiple outbuildings, and 30 total acres across two parcels, this unique property offers exceptional versatility and opportunity.
Property Details
Price:
$319,900
MLS #:
S1694342
Status:
Pending
Beds:
6
Baths:
5
Type:
Single Family
Subtype:
MultiFamily
Neighborhood:
solon114000
Listed Date:
Jun 22, 2026
Finished Sq Ft:
2,000
Total Sq Ft:
2,000
Lot Size:
654,707 sqft / 30.00 acres (approx)
Year Built:
1985
See this Listing
Schools
School District:
McGraw
Interior
Appliances
Electric Water Heater
Bathrooms
5 Full Bathrooms
Flooring
Carpet, Varies, Vinyl
Heating
Propane, Forced Air
Interior Features
Ceiling Fans, Dry Bar, Sliding Glass Doors, Storage
Laundry Features
Washer Hookup
Levels
One
Exterior
Construction Materials
Vinyl Siding
Exterior Features
Awnings, Deck, Propane Tank Owned
Garage Spaces
1
Lot Features
Rectangular, Rectangular Lot, Rural Lot
Parking Features
Gravel
Patio And Porch Features
Covered, Deck, Porch
Roof
Metal
Stories
1
Financial
Taxes
$3,640
Map
Community
Market Summary
Current real estate data for Single Family in Solon as of Oct 20, 2026
1
Single Family Listed
120
Avg DOM
160
Avg $ / SqFt
$319,900
Avg List Price
Property Summary
- 4524 Maybury Road Solon NY is a Single Family for sale in Solon, NY, 13101. It is listed for $319,900 and features 6 beds, 5 baths, and has approximately 2,000 square feet of living space, and was originally constructed in 1985. The current price per square foot is $160. The average price per square foot for Single Family listings in Solon is $160. The average listing price for Single Family in Solon is $319,900.