
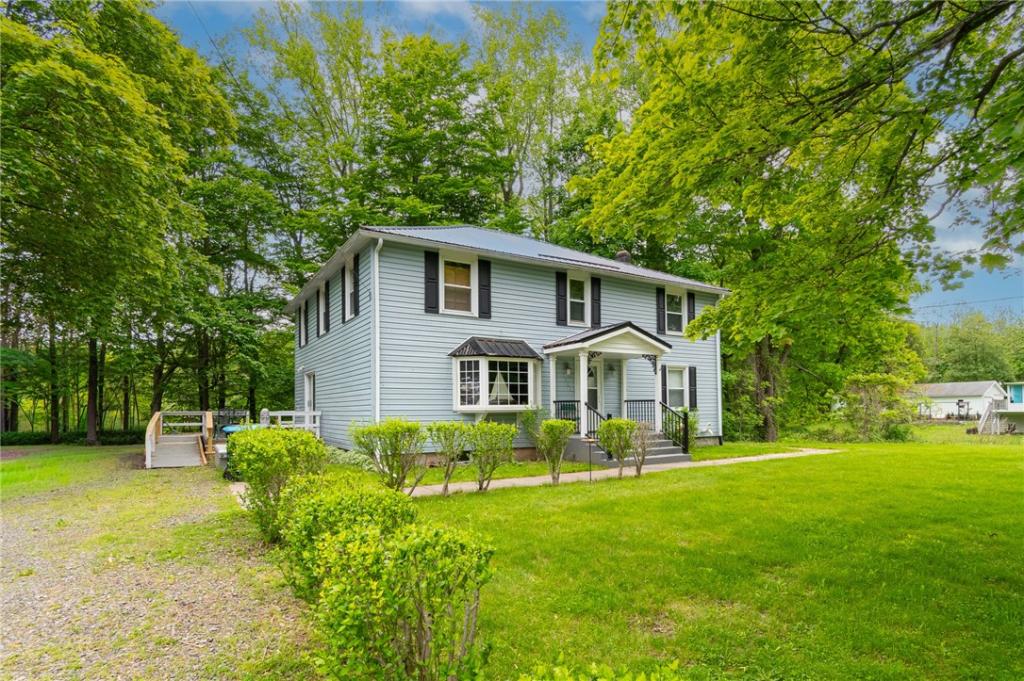
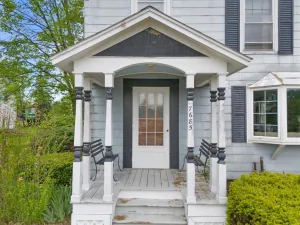
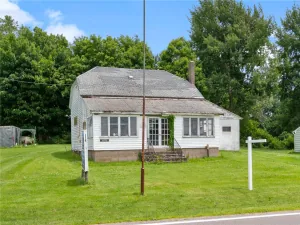
Located in the Sodus Point, Sodus Bay Resort Area, back yard borders 2nd Creek! This 2700 sq ft has 6 bedrooms. Located about 2000 feet from the public boat launch. Restaurants, marinas, beaches, shops and access to Lake Ontario nearby. Island kitchen, refrigerator, microwave and stove included. A sliding glass door leads to a large deck with a handicap ramp. Open floor plan to the living room with a bay window and open bannister staircase. 1st floor primary bedroom, remodeled 1st floor bath has a stackable washer and dryer. An office or craft room. 2nd floor needs refinishing. Soon to have a newly remodeled 2nd floor full bath. Improvements or new within the last 8 years, a metal roof, soffits, gutters, some doors, Thermopane windows, furnace, front porch, stutterers, 200 amp electric service, plumbing basement and main floor, to 2nd floor, main floor gutted, sheetrock, insulation, wiring, painting inside and out and foundation repaired. **tax assessor report has the 1st floor 1420 sq ft, 2nd floor shows 1280. Disclosing the difference in square footage is an MLS Rule**
Property Details
Price:
$250,000
MLS #:
R1660527
Status:
Pending
Beds:
6
Baths:
2
Type:
Single Family
Subtype:
SingleFamilyResidence
Neighborhood:
soduspointvillage544203
Listed Date:
Feb 2, 2026
Finished Sq Ft:
2,700
Total Sq Ft:
2,700
Lot Size:
37,462 sqft / 0.86 acres (approx)
Year Built:
1940
See this Listing
Schools
School District:
Sodus
Interior
Appliances
Dryer, Electric Oven, Electric Range, Gas Water Heater, Microwave, Refrigerator, Washer
Bathrooms
2 Full Bathrooms
Flooring
Laminate, Varies
Heating
Gas, Forced Air
Interior Features
Bathroom Rough In, Separate Formal Living Room, Home Office, Kitchen Island, Kitchen Family Room Combo, Sliding Glass Doors, Main Level Primary, Workshop
Laundry Features
Main Level
Levels
Two
Main Level Bathrooms
1
Main Level Bedrooms
1
Exterior
Accessibility Features
Accessible Approach With Ramp
Architectural Style
Colonial
Construction Materials
Vinyl Siding
Exterior Features
Deck, Gravel Driveway
Lot Features
Rectangular, Rectangular Lot, Residential Lot
Parking Features
No Garage
Patio And Porch Features
Deck, Open, Porch
Roof
Metal
Stories
2
Waterfront Features
River Access, Stream
Window Features
Thermal Windows
Financial
Taxes
$3,145
Map
Community
Market Summary
Current real estate data for Single Family in Sodus as of Aug 30, 2026
37
Single Family Listed
282
Avg DOM
206
Avg $ / SqFt
$254,423
Avg List Price
Property Summary
- 8154 Margaretta Road Sodus NY is a Single Family for sale in Sodus, NY, 14555. It is listed for $250,000 and features 6 beds, 2 baths, and has approximately 2,700 square feet of living space, and was originally constructed in 1940. The current price per square foot is $93. The average price per square foot for Single Family listings in Sodus is $206. The average listing price for Single Family in Sodus is $254,423.
Similar Listings Nearby

 Courtesy of DXN Realty LLC. Disclaimer: All data relating to real estate for sale on this page comes from the Broker Reciprocity (BR) of the New York State Alliance of MLSs. Detailed information about real estate listings held by brokerage firms other than Michael Paduano include the name of the listing broker. Neither the listing company nor Michael Paduano shall be responsible for any typographical errors, misinformation, misprints and shall be held totally harmless. The Broker providing this data believes it to be correct, but advises interested parties to confirm any item before relying on it in a purchase decision. Copyright 2026. New York State Alliance of MLSs. All rights reserved.
 8154 Margaretta Road
Sodus, NY