
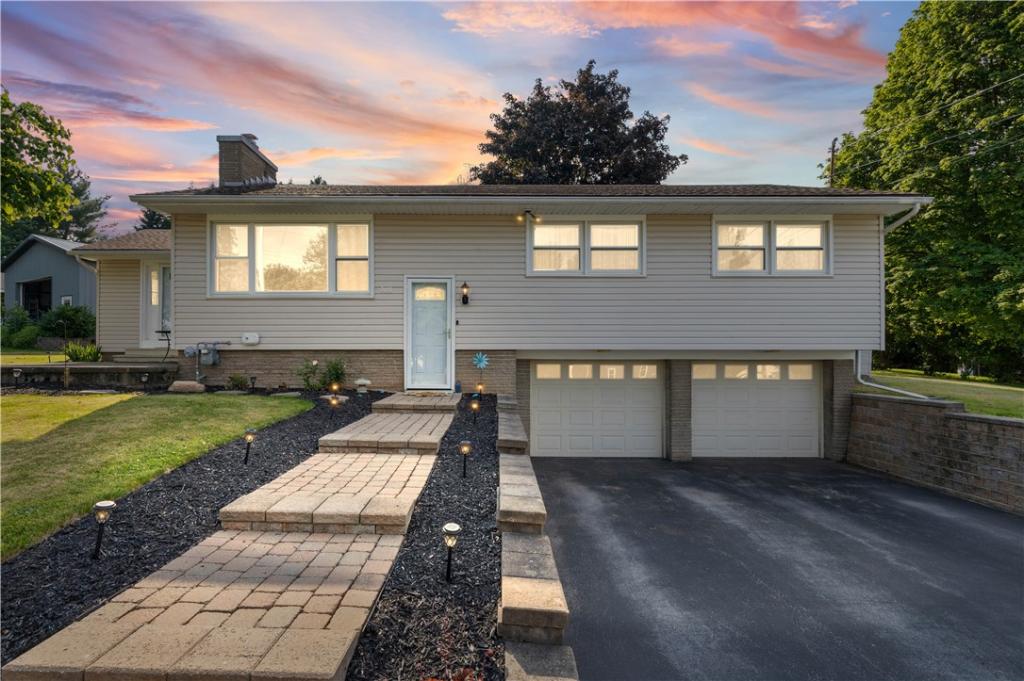
Welcome to Sodus Bay Heights, where peaceful surroundings, breathtaking views, and the best of bay area living come together! Conveniently situated just minutes from marinas, beaches, hiking, restaurants, and the Sodus Bay Heights Golf Club, this thoughtfully updated 3-bedroom, 1.5-bath home offers the perfect blend of comfort, recreation, and convenience. A perfect retreat to unwind or entertain. Enjoy the calming views of Sodus Bay, Lake Ontario, and the annual 4th of July fireworks right from your own backyard!
Nearly every inch of this home has been thoughtfully remodeled since 2020. The stunning kitchen features new cabinets, quartz countertops, stainless appliances, and a gorgeous glass tile backsplash. The open-concept living and dining areas are enhanced by luxury vinyl flooring, recessed lighting, and a cozy gas fireplace, creating a warm and inviting space.
Just beyond the dining area, the large game family room/game room showcases a striking reclaimed barn wood accent wall and offers endless possibilities. Sliding glass doors lead to an expansive composite deck overlooking the backyard—perfect for summer cookouts and peaceful evenings.
The beautifully renovated full bath features floor-to-ceiling tile and modern finishes. The spacious primary bedroom includes its own half bath and access to the sunroom with 2nd set of sliding doors to the deck. Attached garage, full basement, and first-floor laundry add everyday convenience.
In addition to cosmetic renovations, recent major improvements include a new furnace (2026), approximately 10-year-old roof, approximately 7-year-old on-demand water heater, and a newly constructed 2024 18×36 pole barn offering exceptional storage for vehicles, boats, hobbies, or workshop space. Central air and on-demand hot water system professionally cleaned and serviced (May 2026).
Move right in and enjoy the Sodus Bay lifestyle in one of the area’s most desirable neighborhoods! Delayed Showings & Negotiations – Showings start 7/6 and Offers Due Tues 7/14 at 10 AM.
Nearly every inch of this home has been thoughtfully remodeled since 2020. The stunning kitchen features new cabinets, quartz countertops, stainless appliances, and a gorgeous glass tile backsplash. The open-concept living and dining areas are enhanced by luxury vinyl flooring, recessed lighting, and a cozy gas fireplace, creating a warm and inviting space.
Just beyond the dining area, the large game family room/game room showcases a striking reclaimed barn wood accent wall and offers endless possibilities. Sliding glass doors lead to an expansive composite deck overlooking the backyard—perfect for summer cookouts and peaceful evenings.
The beautifully renovated full bath features floor-to-ceiling tile and modern finishes. The spacious primary bedroom includes its own half bath and access to the sunroom with 2nd set of sliding doors to the deck. Attached garage, full basement, and first-floor laundry add everyday convenience.
In addition to cosmetic renovations, recent major improvements include a new furnace (2026), approximately 10-year-old roof, approximately 7-year-old on-demand water heater, and a newly constructed 2024 18×36 pole barn offering exceptional storage for vehicles, boats, hobbies, or workshop space. Central air and on-demand hot water system professionally cleaned and serviced (May 2026).
Move right in and enjoy the Sodus Bay lifestyle in one of the area’s most desirable neighborhoods! Delayed Showings & Negotiations – Showings start 7/6 and Offers Due Tues 7/14 at 10 AM.
Property Details
Price:
$299,900
MLS #:
R1694486
Status:
Pending
Beds:
3
Baths:
2
Type:
Single Family
Subtype:
SingleFamilyResidence
Neighborhood:
soduspointvillage544203
Listed Date:
Jul 2, 2026
Finished Sq Ft:
1,399
Total Sq Ft:
1,399
Lot Size:
18,295 sqft / 0.42 acres (approx)
Year Built:
1965
See this Listing
Schools
School District:
Sodus
Interior
Appliances
Exhaust Fan, Gas Oven, Gas Range, Microwave, Refrigerator, Range Hood, Tankless Water Heater
Bathrooms
1 Full Bathroom, 1 Half Bathroom
Cooling
Central Air
Fireplaces Total
1
Flooring
Carpet, Ceramic Tile, Hardwood, Luxury Vinyl, Varies
Heating
Gas, Forced Air
Interior Features
Breakfast Bar, Ceiling Fans, Separate Formal Dining Room, Entrance Foyer, Separate Formal Living Room, Quartz Counters, Sliding Glass Doors, Skylights, Natural Woodwork, Bedroom On Main Level, Bath In Primary Bedroom, Main Level Primary, Primary Suite
Laundry Features
Main Level
Levels
One
Main Level Bathrooms
2
Main Level Bedrooms
3
Exterior
Architectural Style
Raised Ranch
Attached Garage YN
1
Construction Materials
Brick, Vinyl Siding
Exterior Features
Blacktop Driveway, Deck, Patio
Garage Spaces
2
Lot Features
Irregular Lot, Residential Lot
Other Structures
Barns, Outbuilding
Parking Features
Attached, Garage, Driveway, Garage Door Opener
Patio And Porch Features
Deck, Patio
Roof
Asphalt
Stories
1
View
Water
Waterfront Features
Bayfront
Window Features
Skylights, Thermal Windows
Financial
Taxes
$4,971
Map
Community
Market Summary
Current real estate data for Single Family in Sodus as of Aug 30, 2026
37
Single Family Listed
282
Avg DOM
206
Avg $ / SqFt
$254,423
Avg List Price
Property Summary
- 7115 Central Ave Sodus NY is a Single Family for sale in Sodus, NY, 14555. It is listed for $299,900 and features 3 beds, 2 baths, and has approximately 1,399 square feet of living space, and was originally constructed in 1965. The current price per square foot is $214. The average price per square foot for Single Family listings in Sodus is $206. The average listing price for Single Family in Sodus is $254,423.
Similar Listings Nearby

 Courtesy of Howard Hanna. Disclaimer: All data relating to real estate for sale on this page comes from the Broker Reciprocity (BR) of the New York State Alliance of MLSs. Detailed information about real estate listings held by brokerage firms other than Michael Paduano include the name of the listing broker. Neither the listing company nor Michael Paduano shall be responsible for any typographical errors, misinformation, misprints and shall be held totally harmless. The Broker providing this data believes it to be correct, but advises interested parties to confirm any item before relying on it in a purchase decision. Copyright 2026. New York State Alliance of MLSs. All rights reserved.
 7115 Central Ave
Sodus, NY