

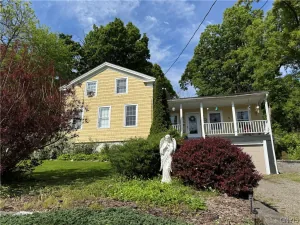
Nestled in the heart of Skaneateles, this charming farmhouse sits on a picturesque oversized lot, offering the perfect blend of country charm and everyday comfort. Surrounded by a large, beautifully maintained yard with access from both Stump Road and Philips St. this property provides endless possibilities for expansion, recreation, or simply enjoying the peaceful setting.
A welcoming front sitting porch invites you to relax and take in the scenic surroundings. Inside, you’ll find a cozy and functional floor plan filled with natural light from an abundance of windows. The spacious living room offers a warm gathering space, while an additional first-floor bedroom is ideal for a home office, playroom, or guest room.
The country kitchen features an eat-in dining area, ample cabinetry, and a generous walk-in pantry, providing plenty of storage and workspace. A full bathroom includes a walk-in tub/shower combination, vanity, and convenient linen closet. Also on the first floor is a second, larger bedroom and a dedicated laundry area for added convenience.
Upstairs, the private primary suite showcases beautiful wide-plank hardwood flooring and a spacious en-suite bathroom, creating a peaceful retreat at the end of the day.
Outside, the detached pole barn is equipped with its own electric service and offers abundant space for vehicles, equipment, hobbies, recreational storage, or a workshop. The expansive lot provides room to garden, entertain, or explore future possibilities.
With timeless farmhouse character, generous indoor and outdoor living spaces, and an exceptional location in the Skaneateles area, this property is ready to welcome its next owner. Whether you’re looking for a year-round residence or a peaceful country escape, you’ll appreciate the room to grow—both inside and out.
A welcoming front sitting porch invites you to relax and take in the scenic surroundings. Inside, you’ll find a cozy and functional floor plan filled with natural light from an abundance of windows. The spacious living room offers a warm gathering space, while an additional first-floor bedroom is ideal for a home office, playroom, or guest room.
The country kitchen features an eat-in dining area, ample cabinetry, and a generous walk-in pantry, providing plenty of storage and workspace. A full bathroom includes a walk-in tub/shower combination, vanity, and convenient linen closet. Also on the first floor is a second, larger bedroom and a dedicated laundry area for added convenience.
Upstairs, the private primary suite showcases beautiful wide-plank hardwood flooring and a spacious en-suite bathroom, creating a peaceful retreat at the end of the day.
Outside, the detached pole barn is equipped with its own electric service and offers abundant space for vehicles, equipment, hobbies, recreational storage, or a workshop. The expansive lot provides room to garden, entertain, or explore future possibilities.
With timeless farmhouse character, generous indoor and outdoor living spaces, and an exceptional location in the Skaneateles area, this property is ready to welcome its next owner. Whether you’re looking for a year-round residence or a peaceful country escape, you’ll appreciate the room to grow—both inside and out.
Property Details
Price:
$249,000
MLS #:
S1694087
Status:
Active
Beds:
2
Baths:
2
Type:
Single Family
Subtype:
SingleFamilyResidence
Subdivision:
Town/Skaneateles
Neighborhood:
skaneateles315089
Listed Date:
Jul 8, 2026
Finished Sq Ft:
1,161
Total Sq Ft:
1,161
Lot Size:
37,462 sqft / 0.86 acres (approx)
Year Built:
1880
See this Listing
Schools
School District:
Jordan-Elbridge
Interior
Appliances
Convection Oven, Dryer, Dishwasher, Gas Water Heater, Refrigerator, Washer
Bathrooms
2 Full Bathrooms
Cooling
Central Air
Flooring
Carpet, Hardwood, Varies, Vinyl
Heating
Gas, Forced Air
Interior Features
Den, Eat In Kitchen, Country Kitchen, Pantry, Bedroom On Main Level
Laundry Features
Main Level
Levels
Two
Main Level Bathrooms
1
Main Level Bedrooms
1
Exterior
Architectural Style
Historic Antique, Two Story
Construction Materials
Vinyl Siding
Exterior Features
Dirt Driveway
Garage Spaces
1
Lot Features
Rectangular, Rectangular Lot
Parking Features
Detached, Garage
Stories
2
Financial
Taxes
$4,839
Map
Community
- Address586 Stump Road Skaneateles NY
- SubdivisionTown/Skaneateles
- CitySkaneateles
- CountyOnondaga
- Zip Code13153
Subdivisions in Skaneateles
Market Summary
Current real estate data for Single Family in Skaneateles as of Jul 13, 2026
45
Single Family Listed
52
Avg DOM
595
Avg $ / SqFt
$2,284,993
Avg List Price
Property Summary
- Located in the Town/Skaneateles subdivision, 586 Stump Road Skaneateles NY is a Single Family for sale in Skaneateles, NY, 13153. It is listed for $249,000 and features 2 beds, 2 baths, and has approximately 1,161 square feet of living space, and was originally constructed in 1880. The current price per square foot is $214. The average price per square foot for Single Family listings in Skaneateles is $595. The average listing price for Single Family in Skaneateles is $2,284,993.
Similar Listings Nearby

 Courtesy of Howard Hanna Real Estate. Disclaimer: All data relating to real estate for sale on this page comes from the Broker Reciprocity (BR) of the New York State Alliance of MLSs. Detailed information about real estate listings held by brokerage firms other than Michael Paduano include the name of the listing broker. Neither the listing company nor Michael Paduano shall be responsible for any typographical errors, misinformation, misprints and shall be held totally harmless. The Broker providing this data believes it to be correct, but advises interested parties to confirm any item before relying on it in a purchase decision. Copyright 2026. New York State Alliance of MLSs. All rights reserved.
 586 Stump Road
Skaneateles, NY