
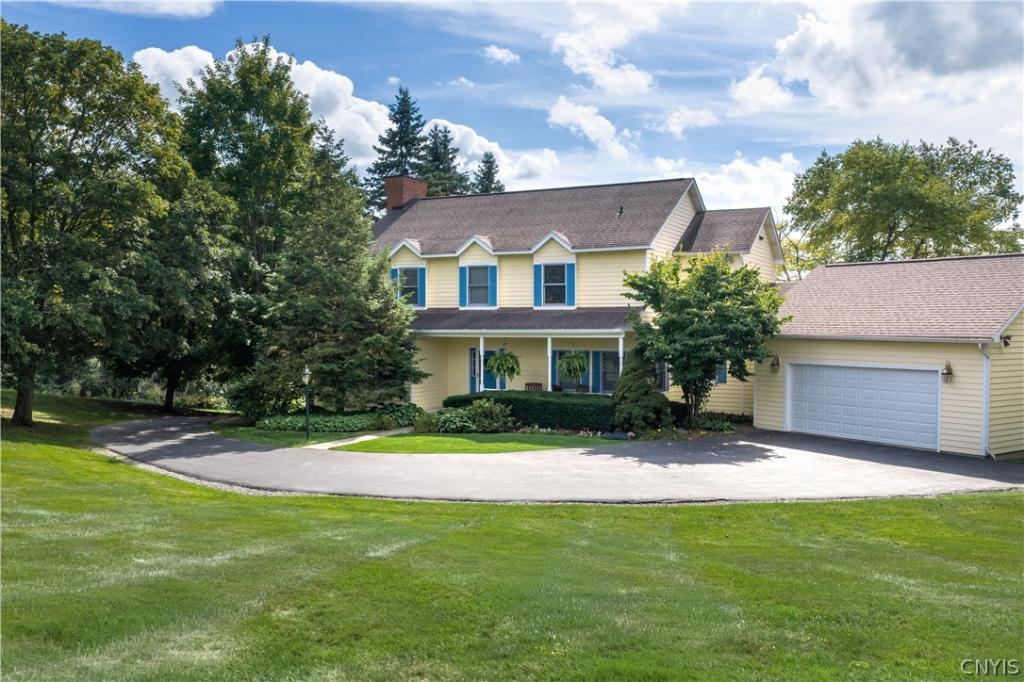
This gracious, well-maintained, 4-bedroom, 2 ½ bath home is perfectly located just over the village line in a friendly neighborhood cul-de-sac of well-spaced homes. Walk to Community Center, schools, park, and Village. It’s beautifully positioned on a hill that offers views, privacy, abundant natural light, and quiet. A maple tree-framed driveway leads to the front door, which is hidden from street view, ensuring safe front-porch deliveries, & there is ample visitor parking. The front porch & the spacious deck have beadboard ceilings & allow you to entertain a large group or simply relax & enjoy your serene surroundings. A mature River Birch tree shades the deck in summer, while winter sun brightens the house. Because the home faces NW and SE, you’ll often enjoy lovely sunrises and sunsets. Enter the 2-story foyer with hardwood floors. A spacious dining room has hardwood floors. The beautiful living room features a refined fireplace and an atrium door to the covered deck. Each downstairs room could serve a different purpose: the den as an office; the dining room as a living room; and the living room as a family room. The spacious kitchen eating area, which features built-in walnut cabinetry, could easily be the dining room. The custom kitchen has hardwood floors, granite countertops, gorgeous maple cabinetry (the shelves are also maple), and KitchenAid appliances with a newer Bosch dishwasher. The island houses a built-in microwave. The ceramic-tiled garage entrance opens to a large coat closet, laundry room with ample storage, powder room with a copper sink, California Closets-installed pantry, and a door to the deck. Upstairs, all rooms enjoy bright natural light & lovely views. The current owners had California Closets install a linen closet and two walk-in closets. The tiled primary bathroom is spacious & features 2 vanity sinks with large mirrors, a full-size shower, a massage tub, & heated flooring. The enormous basement features extra-high ceilings & a separate entrance to the garage. It could easily be finished off for additional living space. This home has all the benefits of the Village – gas, water, sewer, without the Village taxes.
Property Details
Price:
$1,325,000
MLS #:
S1706761
Status:
Active
Beds:
4
Baths:
3
Type:
Single Family
Subtype:
SingleFamilyResidence
Subdivision:
Autumntree
Neighborhood:
skaneateles315089
Listed Date:
Aug 25, 2026
Finished Sq Ft:
2,616
Total Sq Ft:
2,616
Lot Size:
47,013 sqft / 1.10 acres (approx)
Year Built:
1990
See this Listing
Schools
School District:
Skaneateles
Elementary School:
Waterman Elementary
Middle School:
Skaneateles Middle
High School:
Skaneateles High
Interior
Appliances
Double Oven, Dishwasher, Exhaust Fan, Gas Cooktop, Disposal, Gas Oven, Gas Range, Gas Water Heater, Microwave, Refrigerator, Range Hood
Bathrooms
2 Full Bathrooms, 1 Half Bathroom
Cooling
Zoned
Fireplaces Total
1
Flooring
Carpet, Hardwood, Tile, Varies
Heating
Gas, Zoned, Baseboard, Hot Water, Radiant
Interior Features
Den, Entrance Foyer, Eat In Kitchen, Kitchen Island, Pantry, Solid Surface Counters, Natural Woodwork, Bath In Primary Bedroom, Workshop
Laundry Features
Accessible Utilities Or Laundry, Main Level
Levels
Two
Main Level Bathrooms
1
Exterior
Architectural Style
Colonial, Two Story
Attached Garage YN
1
Construction Materials
Attic Crawl Hatchways Insulated, Cedar, Copper Plumbing
Exterior Features
Blacktop Driveway, Deck, Fence, Private Yard, See Remarks
Fencing
Partial
Garage Spaces
2
Lot Features
Irregular Lot, Residential Lot
Parking Features
Attached, Electricity, Garage, Driveway, Garage Door Opener, No Driveway
Patio And Porch Features
Covered, Deck, Porch
Roof
Architectural, Shingle
Stories
2
Financial
Taxes
$9,391
Map
Community
- Address1021 Autumntree Ct Skaneateles NY
- SubdivisionAutumntree
- CitySkaneateles
- CountyOnondaga
- Zip Code13152
Subdivisions in Skaneateles
Market Summary
Current real estate data for Single Family in Skaneateles as of Oct 11, 2026
56
Single Family Listed
69
Avg DOM
612
Avg $ / SqFt
$2,255,051
Avg List Price
Property Summary
- Located in the Autumntree subdivision, 1021 Autumntree Ct Skaneateles NY is a Single Family for sale in Skaneateles, NY, 13152. It is listed for $1,325,000 and features 4 beds, 3 baths, and has approximately 2,616 square feet of living space, and was originally constructed in 1990. The current price per square foot is $506. The average price per square foot for Single Family listings in Skaneateles is $612. The average listing price for Single Family in Skaneateles is $2,255,051.
Similar Listings Nearby






 Courtesy of RE/MAX Masters. Disclaimer: All data relating to real estate for sale on this page comes from the Broker Reciprocity (BR) of the New York State Alliance of MLSs. Detailed information about real estate listings held by brokerage firms other than Michael Paduano include the name of the listing broker. Neither the listing company nor Michael Paduano shall be responsible for any typographical errors, misinformation, misprints and shall be held totally harmless. The Broker providing this data believes it to be correct, but advises interested parties to confirm any item before relying on it in a purchase decision. Copyright 2026. New York State Alliance of MLSs. All rights reserved.
 1021 Autumntree Ct
Skaneateles, NY