
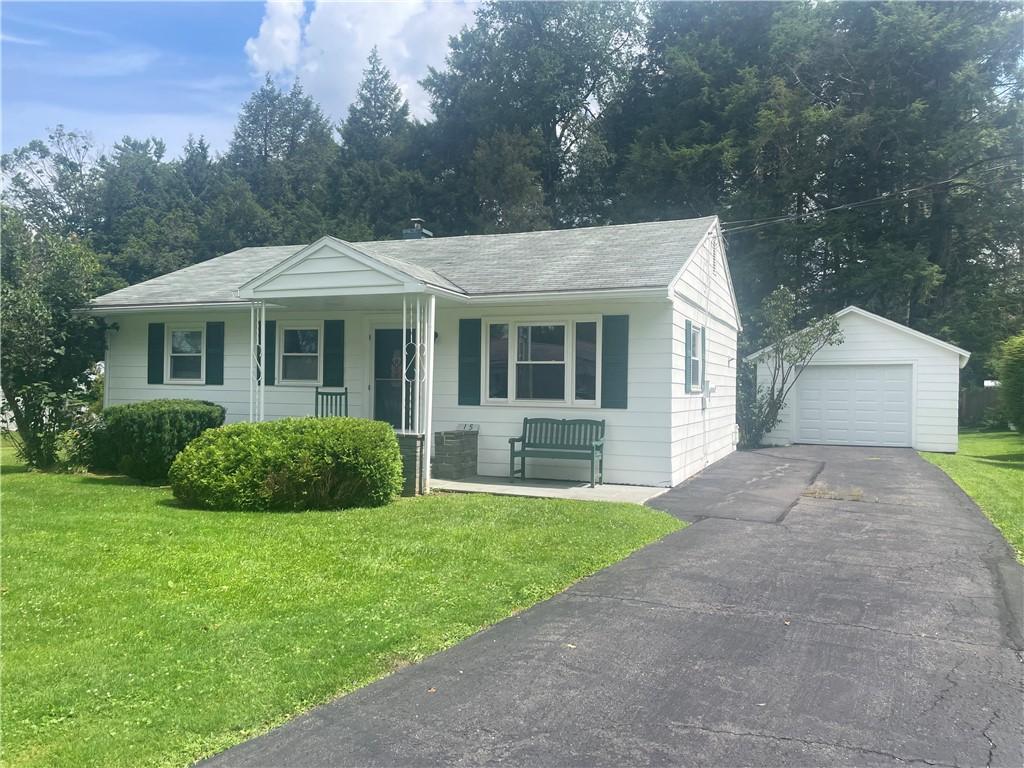
Enjoy the best of both worlds in this 3-bedroom, 1-bath ranch situated on 1.66 acres in the Village of Sidney. Offering the ease of one-level living, this inviting home features a comfortable floor plan, with 3 bedrooms and 1 bathroom. Gleaming hardwood floors and lots of natural light. Bedrooms feature nice built in dressers and closets. Vinyl windows and Spacious full basement for added storage or any other uses you may want to add, complete with a work bench and heat. Large 1 car detached garage with new door and opener, with room for your shop or toys. Nice back porch overlooking the large private yard. Two outbuildings on the property for added storage. The property extends to the creek, which is located down the bank and deeded access on Sunset Avenue border. Provides a peaceful natural setting while the home itself is positioned well above the water. The generous yard offers plenty of space for gardening, recreation, or simply enjoying the outdoors, all while benefiting from a unique waterfront feature. Conveniently located just a short walk from the village playground. Shopping, dining, and other local amenities are also nearby . Easy access to I-88. The home combines the convenience of village living with the privacy and beauty of a spacious lot. Whether you’re searching for your first home, looking to downsize, or simply want a property with room to enjoy nature, this charming ranch is ready to welcome its next owner!
Property Details
Price:
$149,900
MLS #:
R1700572
Status:
Pending
Beds:
3
Baths:
1
Type:
Single Family
Subtype:
SingleFamilyResidence
Neighborhood:
sidneyvillage125001
Listed Date:
Aug 1, 2026
Finished Sq Ft:
875
Total Sq Ft:
875
Lot Size:
8,712 sqft / 1.66 acres (approx)
Year Built:
1951
See this Listing
Schools
School District:
Sidney
Interior
Appliances
Built In Range, Built In Oven, Dryer, Electric Cooktop, Microwave, Oil Water Heater
Bathrooms
1 Full Bathroom
Flooring
Hardwood, Varies, Vinyl
Heating
Oil, Baseboard, Hot Water, Steam
Interior Features
Eat In Kitchen, Separate Formal Living Room, Main Level Primary, Workshop
Laundry Features
In Basement
Levels
One
Main Level Bathrooms
1
Main Level Bedrooms
3
Exterior
Architectural Style
Ranch
Association Amenities
None
Construction Materials
Aluminum Siding, Frame
Exterior Features
Blacktop Driveway, Private Yard, See Remarks
Garage Spaces
1
Lot Features
Irregular Lot, Residential Lot
Other Structures
Sheds, Storage
Parking Features
Detached, Electricity, Garage, Storage, Workshop In Garage, Garage Door Opener
Roof
Asphalt
Stories
1
Financial
Taxes
$3,483
Map
Community
- Address15 Edgewood Drive Sidney NY
- CitySidney
- CountyDelaware
- Zip Code13838
Subdivisions in Sidney
Market Summary
Current real estate data for Single Family in Sidney as of Oct 21, 2026
30
Single Family Listed
82
Avg DOM
158
Avg $ / SqFt
$250,637
Avg List Price
Property Summary
- 15 Edgewood Drive Sidney NY is a Single Family for sale in Sidney, NY, 13838. It is listed for $149,900 and features 3 beds, 1 baths, and has approximately 875 square feet of living space, and was originally constructed in 1951. The current price per square foot is $171. The average price per square foot for Single Family listings in Sidney is $158. The average listing price for Single Family in Sidney is $250,637.
Similar Listings Nearby

 Courtesy of Coldwell Banker Timberland Properties. Disclaimer: All data relating to real estate for sale on this page comes from the Broker Reciprocity (BR) of the New York State Alliance of MLSs. Detailed information about real estate listings held by brokerage firms other than Michael Paduano include the name of the listing broker. Neither the listing company nor Michael Paduano shall be responsible for any typographical errors, misinformation, misprints and shall be held totally harmless. The Broker providing this data believes it to be correct, but advises interested parties to confirm any item before relying on it in a purchase decision. Copyright 2026. New York State Alliance of MLSs. All rights reserved.
 15 Edgewood Drive
Sidney, NY