
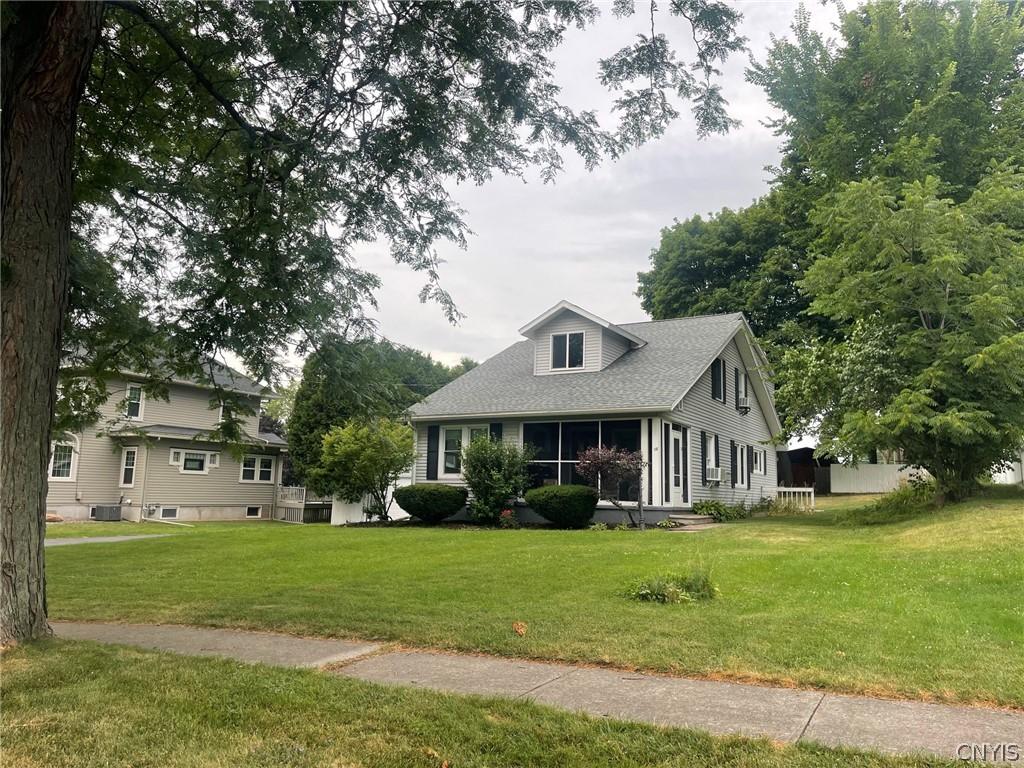
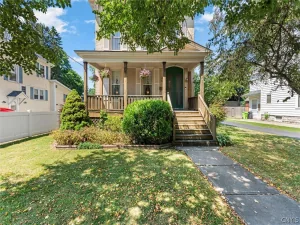
Welcome home to this spacious 2,188+/- square foot Two Story home situated on a generous 0.30 acre lot in the City of Sherrill. Ideally located close to local amenities, this inviting home offers a flexible floor plan, beautiful hardwood floors and plenty of space for comfortable living. Relax on the welcoming screened-in front porch before stepping inside to the bright living room featuring hardwood floors and a cozy gas fireplace. The dining room, also with hardwood flooring, offers a sliding glass door to the rear deck and flows seamlessly into the kitchen, complete with oak cabinetry and all appliances. The first floor includes a versatile den with a closet, perfect for a home office or additional living space, along with a bedroom featuring hardwood floors and a closet and a full bathroom for added convenience. Upstairs, the spacious primary suite includes a private full bath, while two additional bedrooms and a half bath provide ample space for family or guests. Outside, you’ll enjoy the large backyard, perfect for entertaining, gardening or play, along with a rear deck for relaxing and summer gatherings. A 1.5 car detached garage offers additional storage and parking. With its desirable City of Sherrill location, generous lot and versatile layout, this home is ready to welcome its next owners. DEADLINE FOR BEST OFFERS: WEDNESDAY, AUGUST 5TH, 2026 at 10:00 AM.
Property Details
Price:
$305,000
MLS #:
S1702479
Status:
Pending
Beds:
4
Baths:
3
Type:
Single Family
Subtype:
SingleFamilyResidence
Neighborhood:
sherrillcity301400
Listed Date:
Jul 28, 2026
Finished Sq Ft:
2,188
Total Sq Ft:
2,188
Lot Size:
13,245 sqft / 0.30 acres (approx)
Year Built:
1935
See this Listing
Schools
School District:
Sherrill City
Interior
Appliances
Dryer, Dishwasher, Electric Water Heater, Free Standing Range, Microwave, Oven, Refrigerator, Washer
Bathrooms
2 Full Bathrooms, 1 Half Bathroom
Fireplaces Total
1
Flooring
Carpet, Hardwood, Tile, Varies
Heating
Gas, Forced Air
Interior Features
Ceiling Fans, Cathedral Ceilings, Eat In Kitchen, Pantry, Skylights, Bedroom On Main Level
Laundry Features
In Basement
Levels
Two
Main Level Bathrooms
1
Main Level Bedrooms
1
Exterior
Architectural Style
Two Story
Construction Materials
Blown In Insulation, Vinyl Siding, Copper Plumbing
Exterior Features
Blacktop Driveway, Deck, Porch
Garage Spaces
1.5
Lot Features
Rectangular, Rectangular Lot, Residential Lot
Other Structures
Sheds, Storage
Parking Features
Detached, Garage
Patio And Porch Features
Deck, Porch, Screened
Roof
Asphalt
Stories
2
Window Features
Leaded Glass, Skylights, Thermal Windows
Financial
Taxes
$4,233
Map
Community
- Address118 West Hamilton Avenue Sherrill NY
- CitySherrill
- CountyOneida
- Zip Code13461
Market Summary
Current real estate data for Single Family in Sherrill as of Aug 27, 2026
9
Single Family Listed
43
Avg DOM
187
Avg $ / SqFt
$348,733
Avg List Price
Property Summary
- 118 West Hamilton Avenue Sherrill NY is a Single Family for sale in Sherrill, NY, 13461. It is listed for $305,000 and features 4 beds, 3 baths, and has approximately 2,188 square feet of living space, and was originally constructed in 1935. The current price per square foot is $139. The average price per square foot for Single Family listings in Sherrill is $187. The average listing price for Single Family in Sherrill is $348,733.
Similar Listings Nearby


 Courtesy of Kay Real Estate. Disclaimer: All data relating to real estate for sale on this page comes from the Broker Reciprocity (BR) of the New York State Alliance of MLSs. Detailed information about real estate listings held by brokerage firms other than Michael Paduano include the name of the listing broker. Neither the listing company nor Michael Paduano shall be responsible for any typographical errors, misinformation, misprints and shall be held totally harmless. The Broker providing this data believes it to be correct, but advises interested parties to confirm any item before relying on it in a purchase decision. Copyright 2026. New York State Alliance of MLSs. All rights reserved.
 118 West Hamilton Avenue
Sherrill, NY