
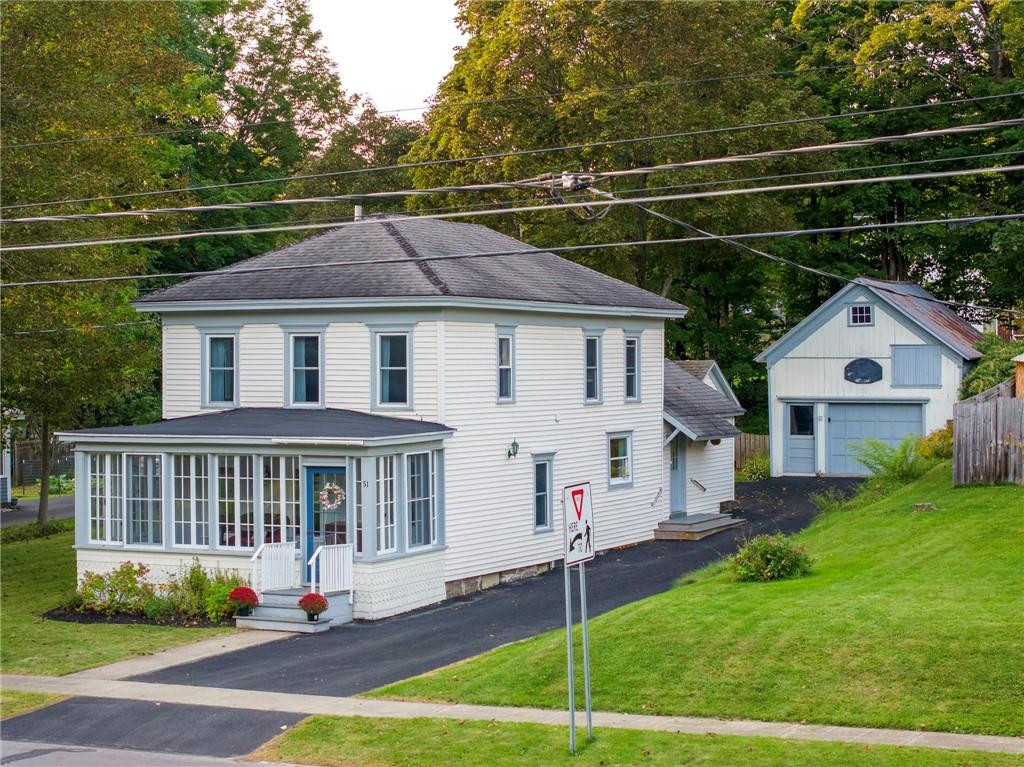
Great House, Great Location! Beautifully renovated 1890 two-story home offering three bedrooms and three full baths in the heart of the Village of Sherburne. Situated on a quiet, tree-lined street overlooking Paddleford Park, the Village swimming pool, playground, and pavilion. This inviting property is also within easy walking distance of many Village amenities.
Light & bright throughout, the spacious interior features an open-concept layout highlighted by a massive living room flowing seamlessly into the dining area and easy-working kitchen. The kitchen is beautifully appointed with hardwood flooring, granite countertops and custom cabinetry by White House Cabinetry. A first-floor bedroom with custom built-in full sized bed platform, ample storage and shelving as well as a modern full bath with a walk-in shower providing a convenient single-level living option. Upstairs, you’ll find two generously sized bedrooms with beautifully maintained hardwood flooring, each bedroom offering its own full bathroom facilities.
Outstanding curb appeal begins with the full-length glass-enclosed front porch—an ideal place to relax and enjoy the neighborhood. Mature trees and thoughtfully maintained landscaping create an attractive setting, while the paved driveway, detached two story garage and backyard deck(Trex) provide additional convenience and outdoor enjoyment.
Sherburne is a forward-thinking Central New York village offering low-cost municipal electric service, a recently completed fiber-optic initiative and features a well-regarded school system. A wonderful combination of historic character, modern renovations and an exceptional village location!
Light & bright throughout, the spacious interior features an open-concept layout highlighted by a massive living room flowing seamlessly into the dining area and easy-working kitchen. The kitchen is beautifully appointed with hardwood flooring, granite countertops and custom cabinetry by White House Cabinetry. A first-floor bedroom with custom built-in full sized bed platform, ample storage and shelving as well as a modern full bath with a walk-in shower providing a convenient single-level living option. Upstairs, you’ll find two generously sized bedrooms with beautifully maintained hardwood flooring, each bedroom offering its own full bathroom facilities.
Outstanding curb appeal begins with the full-length glass-enclosed front porch—an ideal place to relax and enjoy the neighborhood. Mature trees and thoughtfully maintained landscaping create an attractive setting, while the paved driveway, detached two story garage and backyard deck(Trex) provide additional convenience and outdoor enjoyment.
Sherburne is a forward-thinking Central New York village offering low-cost municipal electric service, a recently completed fiber-optic initiative and features a well-regarded school system. A wonderful combination of historic character, modern renovations and an exceptional village location!
Property Details
Price:
$249,900
MLS #:
R1714661
Status:
Active
Beds:
3
Baths:
3
Type:
Single Family
Subtype:
SingleFamilyResidence
Neighborhood:
sherburnevillage085603
Listed Date:
Sep 14, 2026
Finished Sq Ft:
1,470
Total Sq Ft:
1,470
Lot Size:
9,148 sqft / 0.21 acres (approx)
Year Built:
1890
See this Listing
Schools
School District:
Sherburne-Earlville
Interior
Appliances
Dryer, Dishwasher, Electric Oven, Electric Range, Electric Water Heater, Microwave
Bathrooms
3 Full Bathrooms
Cooling
Zoned
Flooring
Hardwood, Tile, Varies
Heating
Zoned, Baseboard, Electric
Interior Features
Breakfast Bar, Ceiling Fans, Eat In Kitchen, Separate Formal Living Room, Granite Counters, Bedroom On Main Level
Laundry Features
Main Level
Levels
Two
Main Level Bathrooms
1
Main Level Bedrooms
1
Exterior
Architectural Style
Two Story
Construction Materials
Frame, Other, Spray Foam Insulation, Vinyl Siding
Exterior Features
Blacktop Driveway, Deck, Enclosed Porch, Fence, Porch
Fencing
Partial
Garage Spaces
2
Lot Features
Rectangular, Rectangular Lot, Residential Lot
Parking Features
Detached, Garage
Patio And Porch Features
Deck
Roof
Asphalt, Shingle
Stories
2
Financial
Taxes
$3,596
Map
Community
- Address51 Chapel Street Sherburne NY
- CitySherburne
- CountyChenango
- Zip Code13460
Subdivisions in Sherburne
Market Summary
Current real estate data for Single Family in Sherburne as of Oct 11, 2026
7
Single Family Listed
188
Avg DOM
153
Avg $ / SqFt
$484,100
Avg List Price
Property Summary
- 51 Chapel Street Sherburne NY is a Single Family for sale in Sherburne, NY, 13460. It is listed for $249,900 and features 3 beds, 3 baths, and has approximately 1,470 square feet of living space, and was originally constructed in 1890. The current price per square foot is $170. The average price per square foot for Single Family listings in Sherburne is $153. The average listing price for Single Family in Sherburne is $484,100.
Similar Listings Nearby

 Courtesy of Keller Williams Upstate NY Properties. Disclaimer: All data relating to real estate for sale on this page comes from the Broker Reciprocity (BR) of the New York State Alliance of MLSs. Detailed information about real estate listings held by brokerage firms other than Michael Paduano include the name of the listing broker. Neither the listing company nor Michael Paduano shall be responsible for any typographical errors, misinformation, misprints and shall be held totally harmless. The Broker providing this data believes it to be correct, but advises interested parties to confirm any item before relying on it in a purchase decision. Copyright 2026. New York State Alliance of MLSs. All rights reserved.
 51 Chapel Street
Sherburne, NY