
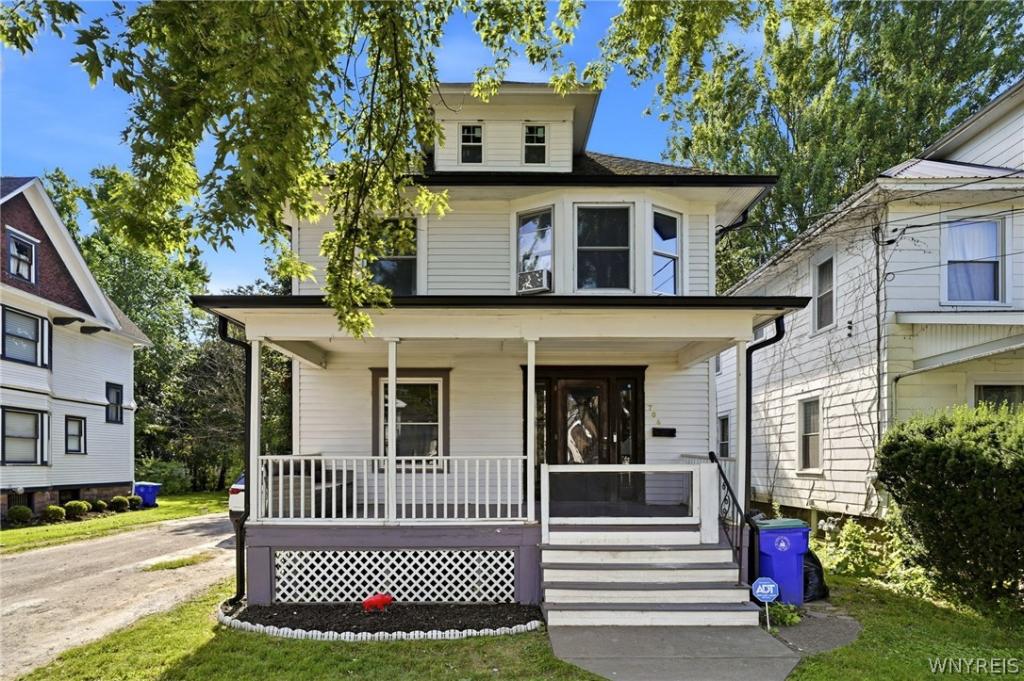
Welcome to this charming 3-bedroom, 1.5-bath two-story home nestled in Medina’s desirable West Village! Conveniently located within walking distance to downtown shops, restaurants, parks, and local schools, this home offers the perfect blend of character, space, and modern updates.
Step onto the inviting covered front porch and into a spacious foyer featuring beautiful natural woodwork that continues throughout the home. The bright, updated kitchen offers abundant counter space and cabinetry, making it ideal for both everyday living and entertaining. The kitchen flows seamlessly into the large formal dining room and spacious living room, while a convenient first-floor half bath adds to the home’s functionality.
Upstairs, you’ll find three generously sized bedrooms along with a full bath. The primary bedroom features a large walk-in closet. Continue to the finished third-floor attic, where approximately 700 square feet of additional living space provides endless possibilities for a fourth bedroom, home office, playroom or recreation area.
Outside, enjoy the private, fully fenced backyard from the tiered back deck, perfect for relaxing, entertaining, or summer barbecues. Combining timeless charm, generous living space, and an unbeatable location, this West Village home is one you won’t want to miss! Delayed Showings & Negotiations until Saturday September 26th at 10AM.
Step onto the inviting covered front porch and into a spacious foyer featuring beautiful natural woodwork that continues throughout the home. The bright, updated kitchen offers abundant counter space and cabinetry, making it ideal for both everyday living and entertaining. The kitchen flows seamlessly into the large formal dining room and spacious living room, while a convenient first-floor half bath adds to the home’s functionality.
Upstairs, you’ll find three generously sized bedrooms along with a full bath. The primary bedroom features a large walk-in closet. Continue to the finished third-floor attic, where approximately 700 square feet of additional living space provides endless possibilities for a fourth bedroom, home office, playroom or recreation area.
Outside, enjoy the private, fully fenced backyard from the tiered back deck, perfect for relaxing, entertaining, or summer barbecues. Combining timeless charm, generous living space, and an unbeatable location, this West Village home is one you won’t want to miss! Delayed Showings & Negotiations until Saturday September 26th at 10AM.
Property Details
Price:
$179,900
MLS #:
B1691908
Status:
Active
Beds:
3
Baths:
2
Type:
Single Family
Subtype:
SingleFamilyResidence
Neighborhood:
medinavillageshelby343601
Listed Date:
Sep 22, 2026
Finished Sq Ft:
1,482
Total Sq Ft:
1,482
Lot Size:
5,958 sqft / 0.14 acres (approx)
Year Built:
1910
See this Listing
Schools
School District:
Medina
Elementary School:
Oak Orchard
Middle School:
Clifford Wise Middle
High School:
Medina High
Interior
Appliances
Dishwasher, Electric Oven, Electric Range, Gas Water Heater, Microwave, Refrigerator
Bathrooms
1 Full Bathroom, 1 Half Bathroom
Flooring
Carpet, Hardwood, Varies, Vinyl
Heating
Gas, Forced Air
Interior Features
Attic, Ceiling Fans, Separate Formal Dining Room, Entrance Foyer, Separate Formal Living Room, Living Dining Room, Other, See Remarks, Natural Woodwork, Convertible Bedroom
Laundry Features
In Basement
Levels
Two
Main Level Bathrooms
1
Exterior
Architectural Style
Colonial, Two Story
Construction Materials
Other, Wood Siding
Exterior Features
Deck, Fence, Gravel Driveway, Private Yard, See Remarks
Fencing
Partial
Lot Features
Rectangular, Rectangular Lot, Residential Lot
Parking Features
No Garage
Patio And Porch Features
Deck
Roof
Asphalt
Stories
2
Window Features
Thermal Windows
Financial
Taxes
$5,010
Map
Community
- Address706 West Avenue Shelby NY
- CityShelby
- CountyOrleans
- Zip Code14103
Subdivisions in Shelby
Market Summary
Current real estate data for Single Family in Shelby as of Oct 12, 2026
19
Single Family Listed
81
Avg DOM
108
Avg $ / SqFt
$157,316
Avg List Price
Property Summary
- 706 West Avenue Shelby NY is a Single Family for sale in Shelby, NY, 14103. It is listed for $179,900 and features 3 beds, 2 baths, and has approximately 1,482 square feet of living space, and was originally constructed in 1910. The current price per square foot is $121. The average price per square foot for Single Family listings in Shelby is $108. The average listing price for Single Family in Shelby is $157,316.
Similar Listings Nearby



 Courtesy of Berkshire Hathaway Homeservices Zambito Realtors. Disclaimer: All data relating to real estate for sale on this page comes from the Broker Reciprocity (BR) of the New York State Alliance of MLSs. Detailed information about real estate listings held by brokerage firms other than Michael Paduano include the name of the listing broker. Neither the listing company nor Michael Paduano shall be responsible for any typographical errors, misinformation, misprints and shall be held totally harmless. The Broker providing this data believes it to be correct, but advises interested parties to confirm any item before relying on it in a purchase decision. Copyright 2026. New York State Alliance of MLSs. All rights reserved.
 706 West Avenue
Shelby, NY