
**** THIS BEAUTY JUST HIT THE MARKET ****
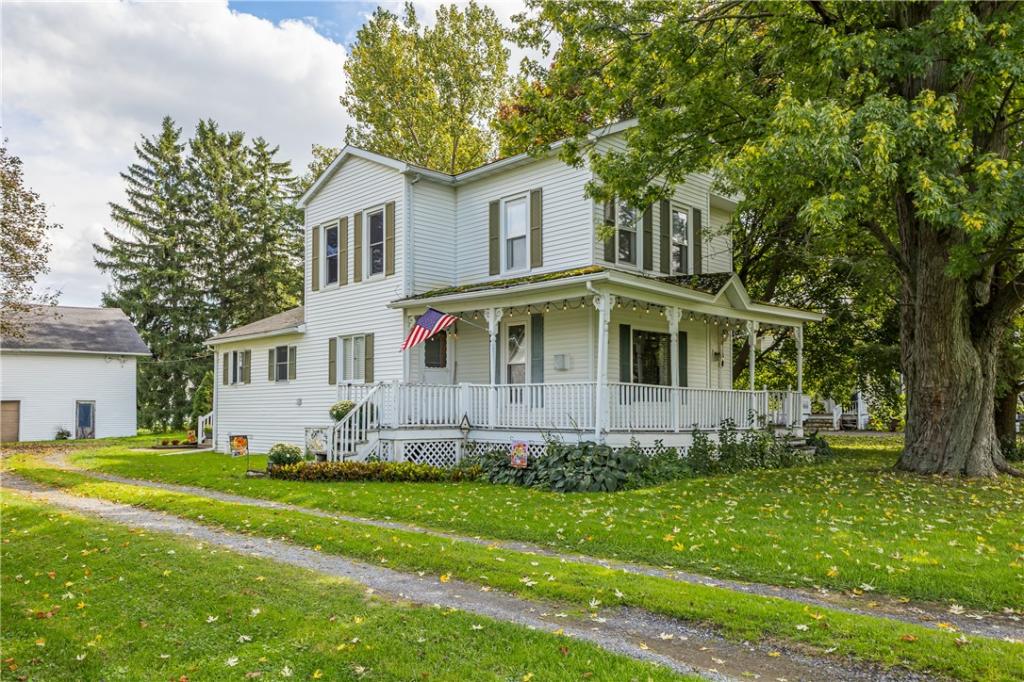
Set along a quiet country road in Stanley, nestled between Gorham and Geneva, this charming home blends old-time farmhouse character with updated amenities. The deep, park-like lot spans more than an acre, offering a beautiful setting for outdoor enjoyment.
At the heart of the home is a spacious country kitchen filled with natural light, featuring a generous eating area and the welcoming feel of a traditional farmhouse. A small room off the kitchen offers flexibility as an office, pantry, or cold-storage space. A formal dining room and separate living room provide plenty of space to gather, while a large first-floor bedroom with generous closets adds convenience. There is ample closet space throughout the home, and the basement is clean and organized.
Upstairs, hardwood floors continue through three bedrooms, including two spacious rooms and a smaller room currently used as an office—ideal for a nursery or single-bed bedroom. A full bathroom completes the second floor.
The private rear deck overlooks the expansive yard, creating a peaceful spot to relax. A beautiful partial wraparound porch awaits repairs and updating, offering an opportunity to restore one of the home’s most inviting features. The existing barn also needs some tender loving care and holds potential for a woodshop, workshop, or creative space.
With its light-filled rooms, generous living spaces, and lovely country setting, this property offers farmhouse charm and room to make it your own.
Property is on Delayed Showings and Negotiations: Showings begin 10 AM Saturday 10/03/2026 Offers due
10 AM Thursday – 10/08/2026.
OPEN HOUSE SATURDAY – 10/03/2026 10 AM – 11:30 AM
Set along a quiet country road in Stanley, nestled between Gorham and Geneva, this charming home blends old-time farmhouse character with updated amenities. The deep, park-like lot spans more than an acre, offering a beautiful setting for outdoor enjoyment.
At the heart of the home is a spacious country kitchen filled with natural light, featuring a generous eating area and the welcoming feel of a traditional farmhouse. A small room off the kitchen offers flexibility as an office, pantry, or cold-storage space. A formal dining room and separate living room provide plenty of space to gather, while a large first-floor bedroom with generous closets adds convenience. There is ample closet space throughout the home, and the basement is clean and organized.
Upstairs, hardwood floors continue through three bedrooms, including two spacious rooms and a smaller room currently used as an office—ideal for a nursery or single-bed bedroom. A full bathroom completes the second floor.
The private rear deck overlooks the expansive yard, creating a peaceful spot to relax. A beautiful partial wraparound porch awaits repairs and updating, offering an opportunity to restore one of the home’s most inviting features. The existing barn also needs some tender loving care and holds potential for a woodshop, workshop, or creative space.
With its light-filled rooms, generous living spaces, and lovely country setting, this property offers farmhouse charm and room to make it your own.
Property is on Delayed Showings and Negotiations: Showings begin 10 AM Saturday 10/03/2026 Offers due
10 AM Thursday – 10/08/2026.
OPEN HOUSE SATURDAY – 10/03/2026 10 AM – 11:30 AM
Property Details
Price:
$269,900
MLS #:
R1719001
Status:
Active
Beds:
4
Baths:
2
Type:
Single Family
Subtype:
SingleFamilyResidence
Neighborhood:
seneca324400
Listed Date:
Oct 1, 2026
Finished Sq Ft:
2,014
Total Sq Ft:
2,014
Lot Size:
55,757 sqft / 1.28 acres (approx)
Year Built:
1910
See this Listing
Schools
School District:
Marcus Whitman
Interior
Appliances
Dryer, Dishwasher, Exhaust Fan, Electric Water Heater, Microwave, Refrigerator, Range Hood, Washer
Bathrooms
2 Full Bathrooms
Cooling
Window Units
Flooring
Hardwood, Laminate, Varies
Heating
Electric, Forced Air, Wall Furnace
Interior Features
Breakfast Bar, Ceiling Fans, Separate Formal Dining Room, Eat In Kitchen, Separate Formal Living Room, Country Kitchen, Kitchen Island, Pull Down Attic Stairs, Main Level Primary, Workshop
Laundry Features
Main Level
Levels
Two
Main Level Bathrooms
1
Main Level Bedrooms
1
Exterior
Architectural Style
Farmhouse
Construction Materials
Vinyl Siding
Exterior Features
Deck
Lot Features
Agricultural, Rectangular, Rectangular Lot, Residential Lot
Parking Features
No Garage, Driveway
Patio And Porch Features
Covered, Deck, Porch
Roof
Asphalt
Stories
2
Window Features
Leaded Glass
Financial
Taxes
$3,138
Map
Community
- Address4241 South Street Seneca NY
- CitySeneca
- CountyOntario
- Zip Code14561
Market Summary
Current real estate data for Single Family in Seneca as of Oct 13, 2026
10
Single Family Listed
49
Avg DOM
153
Avg $ / SqFt
$372,310
Avg List Price
Property Summary
- 4241 South Street Seneca NY is a Single Family for sale in Seneca, NY, 14561. It is listed for $269,900 and features 4 beds, 2 baths, and has approximately 2,014 square feet of living space, and was originally constructed in 1910. The current price per square foot is $134. The average price per square foot for Single Family listings in Seneca is $153. The average listing price for Single Family in Seneca is $372,310.
Similar Listings Nearby


 Courtesy of Hunt Real Estate ERA/Columbus. Disclaimer: All data relating to real estate for sale on this page comes from the Broker Reciprocity (BR) of the New York State Alliance of MLSs. Detailed information about real estate listings held by brokerage firms other than Michael Paduano include the name of the listing broker. Neither the listing company nor Michael Paduano shall be responsible for any typographical errors, misinformation, misprints and shall be held totally harmless. The Broker providing this data believes it to be correct, but advises interested parties to confirm any item before relying on it in a purchase decision. Copyright 2026. New York State Alliance of MLSs. All rights reserved.
 4241 South Street
Seneca, NY