

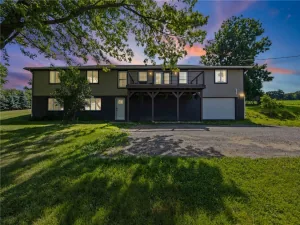
Welcome to this meticulously maintained ranch home situated on 1.4 peaceful and private acres in the Town of Seneca within the Marcus Whitman School District. Built in 1991, this property offers nearly 1,600 square feet of comfortable one-level living with 3 bedrooms and 1.5 bathrooms, featuring a handicap accessible floor-plan and thoughtful accessibility features throughout. The spacious layout includes a bright and inviting sunroom overlooking the backyard, along with a large rear deck perfect for relaxing or entertaining. The flat open lawn provides plenty of room to enjoy the outdoors, gardening, or evenings around the campfire. Additional highlights include a large attached heated garage and a full walk-down basement with excellent ceiling height offering outstanding storage, workshop space, or future finishing potential. Conveniently located with easy access to Geneva, Canandaigua, and Penn Yan, this well cared for property offers a rare combination of privacy, functionality, and pride of ownership. Square footage includes original build of 1372 sqft plus the finished addition of the sun room with 196 sqft, for a total of 1568 sqft. Delayed negotiations through Thursday May 14th at 3pm.
Property Details
Price:
$329,900
MLS #:
R1679898
Status:
Pending
Beds:
3
Baths:
2
Type:
Single Family
Subtype:
SingleFamilyResidence
Neighborhood:
seneca324400
Listed Date:
May 7, 2026
Finished Sq Ft:
1,568
Total Sq Ft:
1,568
Lot Size:
60,984 sqft / 1.40 acres (approx)
Year Built:
1991
See this Listing
Schools
School District:
Marcus Whitman
Interior
Appliances
Dryer, Dishwasher, Exhaust Fan, Gas Oven, Gas Range, Propane Water Heater, Refrigerator, Range Hood, Washer
Bathrooms
1 Full Bathroom, 1 Half Bathroom
Cooling
Window Units
Flooring
Carpet, Laminate, Varies
Heating
Oil, Hot Water
Interior Features
Eat In Kitchen, Separate Formal Living Room, Country Kitchen, Partially Furnished, Bedroom On Main Level, Main Level Primary, Primary Suite
Laundry Features
Main Level
Levels
One
Main Level Bathrooms
2
Main Level Bedrooms
3
Exterior
Accessibility Features
Accessibility Features, Accessible Bedroom, No Stairs, Accessible Doors
Architectural Style
Ranch
Attached Garage YN
1
Construction Materials
Vinyl Siding, Copper Plumbing
Exterior Features
Blacktop Driveway, Private Yard, See Remarks
Garage Spaces
2
Lot Features
Agricultural, Rectangular, Rectangular Lot, Rural Lot
Other Structures
Sheds, Storage
Parking Features
Attached, Garage, Heated Garage, Storage, Workshop In Garage, Driveway, Garage Door Opener
Patio And Porch Features
Open, Porch
Roof
Asphalt
Stories
1
Financial
Taxes
$2,928
Map
Community
- Address1951 Gorham Road Seneca NY
- CitySeneca
- CountyOntario
- Zip Code14463
Market Summary
Current real estate data for Single Family in Seneca as of Jul 19, 2026
4
Single Family Listed
51
Avg DOM
164
Avg $ / SqFt
$345,925
Avg List Price
Property Summary
- 1951 Gorham Road Seneca NY is a Single Family for sale in Seneca, NY, 14463. It is listed for $329,900 and features 3 beds, 2 baths, and has approximately 1,568 square feet of living space, and was originally constructed in 1991. The current price per square foot is $210. The average price per square foot for Single Family listings in Seneca is $164. The average listing price for Single Family in Seneca is $345,925.
Similar Listings Nearby


 Courtesy of Century 21 Steve Davoli RE. Disclaimer: All data relating to real estate for sale on this page comes from the Broker Reciprocity (BR) of the New York State Alliance of MLSs. Detailed information about real estate listings held by brokerage firms other than Michael Paduano include the name of the listing broker. Neither the listing company nor Michael Paduano shall be responsible for any typographical errors, misinformation, misprints and shall be held totally harmless. The Broker providing this data believes it to be correct, but advises interested parties to confirm any item before relying on it in a purchase decision. Copyright 2026. New York State Alliance of MLSs. All rights reserved.
 1951 Gorham Road
Seneca, NY