There are multiple listings for this address:
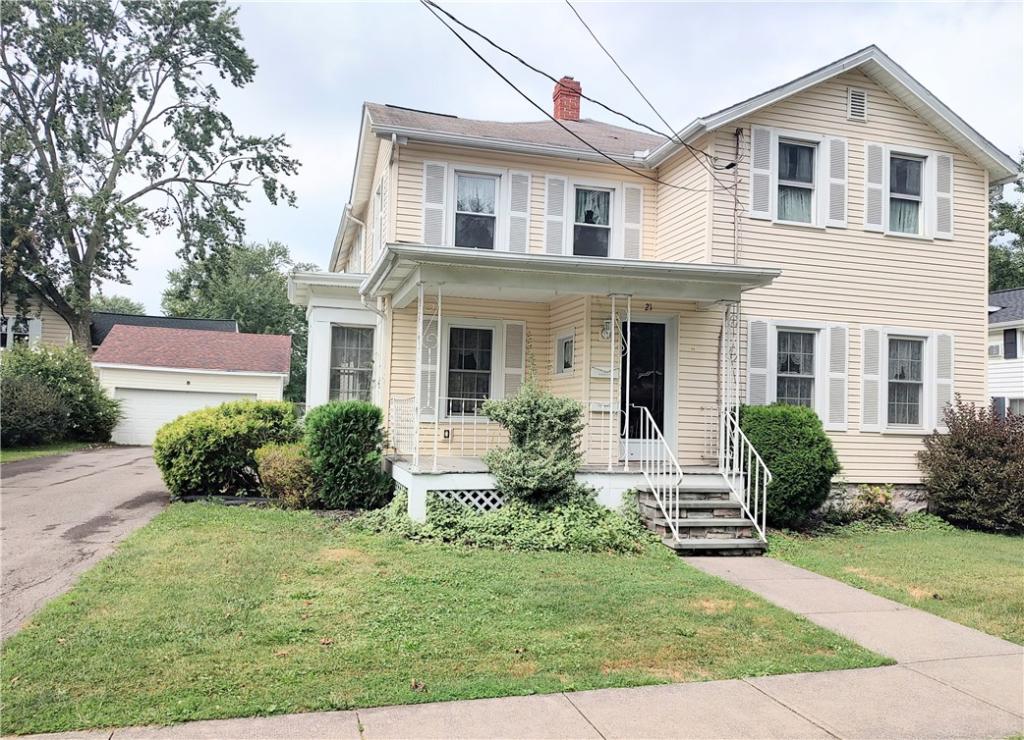
~ 21 Troy Street, Seneca Falls, A Great Two Family Investment or Perfect Owner Occupied Property, Walk Through the Front Door and Feel at Home, Seamless Layout in the 2-3 Bdrm. Larger Unit from the Living Room to Dining to the Open Concept Kitchen w Island and Den Area, First Floor Primary Suite w Laundry – Additional Bdrms. and Full Bath on Second Floor. Unit Two with a Covered Entrance at Back of the Home with Landing, Living Rm., Eat in Kitchen, Full Bath and One Bedroom, Currently Rented with Long Term Tenant, Full Basement, Detached 1.5 Car Garage and Shed . Nicely Located- Walk to Downtown Shopping, Restaurants, Library and Schools , Move in Ready with Numerous Updates, Vinyl Windows, Hardwood Floors, Central Air in Larger Unit…. Also Listed as Single Family Home.
Property Details
Price:
$179,900
MLS #:
R1713615
Status:
Pending
Beds:
4
Baths:
3
Type:
Single Family
Subtype:
MultiFamily
Neighborhood:
senecafalls453289
Listed Date:
Sep 11, 2026
Finished Sq Ft:
2,409
Total Sq Ft:
2,409
Lot Size:
7,405 sqft / 0.17 acres (approx)
Year Built:
1880
See this Listing
Schools
School District:
Seneca Falls
Elementary School:
Frank M Knight Elementary
Middle School:
Seneca Falls Middle
High School:
Mynderse Academy
Interior
Appliances
Gas Water Heater
Bathrooms
3 Full Bathrooms
Cooling
Central Air
Flooring
Carpet, Hardwood, Laminate, Luxury Vinyl, Varies
Heating
Gas, Forced Air
Laundry Features
Washer Hookup
Levels
Two
Exterior
Architectural Style
Duplex
Construction Materials
Other, Vinyl Siding
Exterior Features
Enclosed Porch, Porch
Garage Spaces
1.5
Lot Features
Rectangular, Rectangular Lot, Residential Lot
Parking Features
Garage, Paved
Patio And Porch Features
Covered, Porch
Roof
Shingle
Stories
2
Window Features
Storm Windows, Thermal Windows, Wood Frames
Financial
Taxes
$3,587
Map
Community
- Address21 Troy Street Seneca Falls NY
- CitySeneca Falls
- CountySeneca
- Zip Code13148
Subdivisions in Seneca Falls
Market Summary
Current real estate data for Single Family in Seneca Falls as of Oct 13, 2026
37
Single Family Listed
67
Avg DOM
208
Avg $ / SqFt
$284,932
Avg List Price
Property Summary
- 21 Troy Street Seneca Falls NY is a Single Family for sale in Seneca Falls, NY, 13148. It is listed for $179,900 and features 4 beds, 3 baths, and has approximately 2,409 square feet of living space, and was originally constructed in 1880. The current price per square foot is $75. The average price per square foot for Single Family listings in Seneca Falls is $208. The average listing price for Single Family in Seneca Falls is $284,932.
Similar Listings Nearby



 Courtesy of Lake To Lake Real Estate. Disclaimer: All data relating to real estate for sale on this page comes from the Broker Reciprocity (BR) of the New York State Alliance of MLSs. Detailed information about real estate listings held by brokerage firms other than Michael Paduano include the name of the listing broker. Neither the listing company nor Michael Paduano shall be responsible for any typographical errors, misinformation, misprints and shall be held totally harmless. The Broker providing this data believes it to be correct, but advises interested parties to confirm any item before relying on it in a purchase decision. Copyright 2026. New York State Alliance of MLSs. All rights reserved.
 21 Troy Street
Seneca Falls, NY
~ 21 Troy Street, Seneca Falls, A Great Two Family Investment or Perfect Owner Occupied Property, Walk Through the Front Door and Feel at Home, Seamless Layout in the 2-3 Bdrm. Larger Unit from the Living Room to Dining to the Open Concept Kitchen w Island and Den Area, First Floor Primary Suite w Laundry – Additional Bdrms. and Full Bath on Second Floor. Unit Two with a Covered Entrance at Back of the Home with Landing, Living Rm., Eat in Kitchen, Full Bath and One Bedroom, Currently Rented with Long Term Tenant, Full Basement, Detached 1.5 Car Garage and Shed . Nicely Located- Walk to Downtown Shopping, Restaurants, Library and Schools , Move in Ready with Numerous Updates, Vinyl Windows, Hardwood Floors, Central Air in Larger Unit…. Also Listed as Single Family Home.
Property Details
Price:
$179,900
MLS #:
R1714214
Status:
Pending
Beds:
3
Baths:
3
Type:
Multi Family
Subtype:
MultiFamily
Neighborhood:
senecafalls453289
Listed Date:
Sep 17, 2026
Finished Sq Ft:
2,409
Total Sq Ft:
2,409
Lot Size:
7,405 sqft / 0.17 acres (approx)
Year Built:
1880
Units:
2
See this Listing
Schools
School District:
Seneca Falls
Elementary School:
Frank M Knight Elementary
Middle School:
Seneca Falls Middle
High School:
Mynderse Academy
Interior
Appliances
Gas Water Heater
Bathrooms
3 Full Bathrooms
Cooling
Central Air
Flooring
Carpet, Hardwood, Laminate, Luxury Vinyl, Varies
Heating
Gas, Forced Air
Laundry Features
Washer Hookup
Levels
Two
Exterior
Architectural Style
Duplex
Construction Materials
Other, Vinyl Siding
Exterior Features
Enclosed Porch, Porch
Garage Spaces
1.5
Lot Features
Rectangular, Rectangular Lot, Residential Lot
Parking Features
Garage, Paved
Patio And Porch Features
Covered, Porch
Roof
Shingle
Stories
2
Window Features
Storm Windows, Thermal Windows, Wood Frames
Financial
Taxes
$3,587
Map
Community
- Address21 Troy Street Seneca Falls NY
- CitySeneca Falls
- CountySeneca
- Zip Code13148
Subdivisions in Seneca Falls
Market Summary
Current real estate data for Multi Family in Seneca Falls as of Oct 13, 2026
37
Multi Family Listed
67
Avg DOM
208
Avg $ / SqFt
$284,932
Avg List Price
Property Summary
- 21 Troy Street Seneca Falls NY is a Multi Family for sale in Seneca Falls, NY, 13148. It is listed for $179,900