
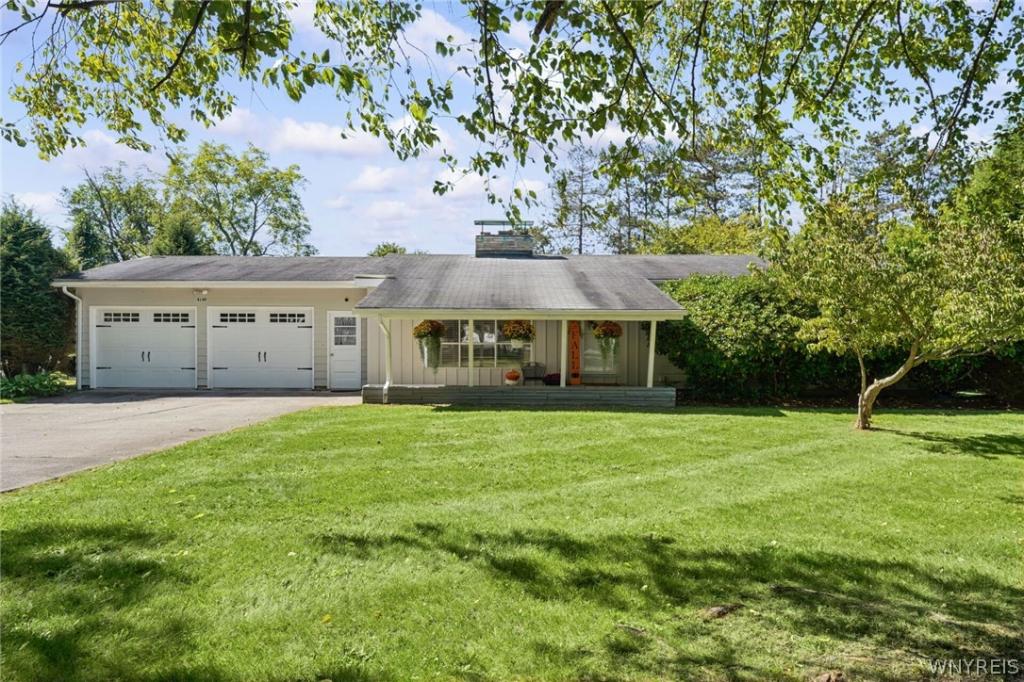
Charming, cozy, clean, and move-in ready, this well-maintained 4-bedroom, 3-bath home offers comfortable living spaces, beautiful hardwood floors throughout, and plenty of room both inside and out. Situated on a nearly one-acre level parcel, the property combines the warmth of a welcoming home with the versatility of excellent outdoor and storage spaces.
Convenient access is provided through the attached 2-car garage. Inside, the eat-in kitchen features a practical U-shaped counter configuration with ample food-preparation space and additional counter seating. The kitchen opens naturally into the bright, sunlit living area, where a charming two-sided fireplace creates a cozy focal point shared by both the kitchen and living room.
The primary bedroom features a private en-suite bath, while three additional bedrooms provide flexibility for family, guests, or other uses. A second full bath serves the additional bedrooms and guests.
The partially finished basement provides even more usable living and recreational space and features a second fireplace. Additional basement areas include a laundry room, storage room, and generous space suitable for a workshop, crafts, hobbies, or other activities.
Outside, the property offers exceptional versatility. A large, well-maintained two-story barn provides abundant storage and space for outdoor equipment, while a charming garden shed—currently enjoyed as a children’s playhouse—adds character and functionality. The expansive, level lot offers plenty of room for outdoor recreation, gardening, entertaining, family gatherings, and enjoying the surrounding space.
With its inviting character, flexible living spaces, abundant storage, and nearly one acre of level grounds, this property offers a wonderful combination of comfort, convenience, and charm.
Convenient access is provided through the attached 2-car garage. Inside, the eat-in kitchen features a practical U-shaped counter configuration with ample food-preparation space and additional counter seating. The kitchen opens naturally into the bright, sunlit living area, where a charming two-sided fireplace creates a cozy focal point shared by both the kitchen and living room.
The primary bedroom features a private en-suite bath, while three additional bedrooms provide flexibility for family, guests, or other uses. A second full bath serves the additional bedrooms and guests.
The partially finished basement provides even more usable living and recreational space and features a second fireplace. Additional basement areas include a laundry room, storage room, and generous space suitable for a workshop, crafts, hobbies, or other activities.
Outside, the property offers exceptional versatility. A large, well-maintained two-story barn provides abundant storage and space for outdoor equipment, while a charming garden shed—currently enjoyed as a children’s playhouse—adds character and functionality. The expansive, level lot offers plenty of room for outdoor recreation, gardening, entertaining, family gatherings, and enjoying the surrounding space.
With its inviting character, flexible living spaces, abundant storage, and nearly one acre of level grounds, this property offers a wonderful combination of comfort, convenience, and charm.
Property Details
Price:
$184,000
MLS #:
B1707362
Status:
ActiveUnderContract
Beds:
4
Baths:
3
Type:
Single Family
Subtype:
SingleFamilyResidence
Subdivision:
Morris Reserve Township 3
Neighborhood:
scio026600
Listed Date:
Sep 25, 2026
Finished Sq Ft:
1,344
Total Sq Ft:
1,344
Lot Size:
33,541 sqft / 0.77 acres (approx)
Year Built:
1965
See this Listing
Schools
School District:
Scio
High School:
Scio Central
Interior
Appliances
Dishwasher, Gas Oven, Gas Range, Gas Water Heater, Microwave, Refrigerator
Bathrooms
3 Full Bathrooms
Fireplaces Total
2
Flooring
Carpet, Hardwood, Luxury Vinyl, Varies
Heating
Gas, Baseboard, Hot Water
Interior Features
Eat In Kitchen, Separate Formal Living Room, Pull Down Attic Stairs, Storage, Bath In Primary Bedroom, Main Level Primary, Primary Suite, Workshop
Laundry Features
In Basement
Levels
One
Main Level Bathrooms
2
Main Level Bedrooms
4
Exterior
Architectural Style
Ranch
Attached Garage YN
1
Construction Materials
Blown In Insulation, Frame
Exterior Features
Concrete Driveway
Garage Spaces
2
Lot Features
Rectangular, Rectangular Lot
Parking Features
Attached, Electricity, Garage, Other
Stories
1
Financial
Taxes
$3,905
Map
Community
- Address4149 Riverside Drive Scio NY
- SubdivisionMorris Reserve Township 3
- CityScio
- CountyAllegany
- Zip Code14813
Subdivisions in Scio
Market Summary
Current real estate data for Single Family in Scio as of Oct 11, 2026
11
Single Family Listed
133
Avg DOM
123
Avg $ / SqFt
$308,082
Avg List Price
Property Summary
- Located in the Morris Reserve Township 3 subdivision, 4149 Riverside Drive Scio NY is a Single Family for sale in Scio, NY, 14813. It is listed for $184,000 and features 4 beds, 3 baths, and has approximately 1,344 square feet of living space, and was originally constructed in 1965. The current price per square foot is $137. The average price per square foot for Single Family listings in Scio is $123. The average listing price for Single Family in Scio is $308,082.
Similar Listings Nearby

 Courtesy of Homestar Realty. Disclaimer: All data relating to real estate for sale on this page comes from the Broker Reciprocity (BR) of the New York State Alliance of MLSs. Detailed information about real estate listings held by brokerage firms other than Michael Paduano include the name of the listing broker. Neither the listing company nor Michael Paduano shall be responsible for any typographical errors, misinformation, misprints and shall be held totally harmless. The Broker providing this data believes it to be correct, but advises interested parties to confirm any item before relying on it in a purchase decision. Copyright 2026. New York State Alliance of MLSs. All rights reserved.
 4149 Riverside Drive
Scio, NY