
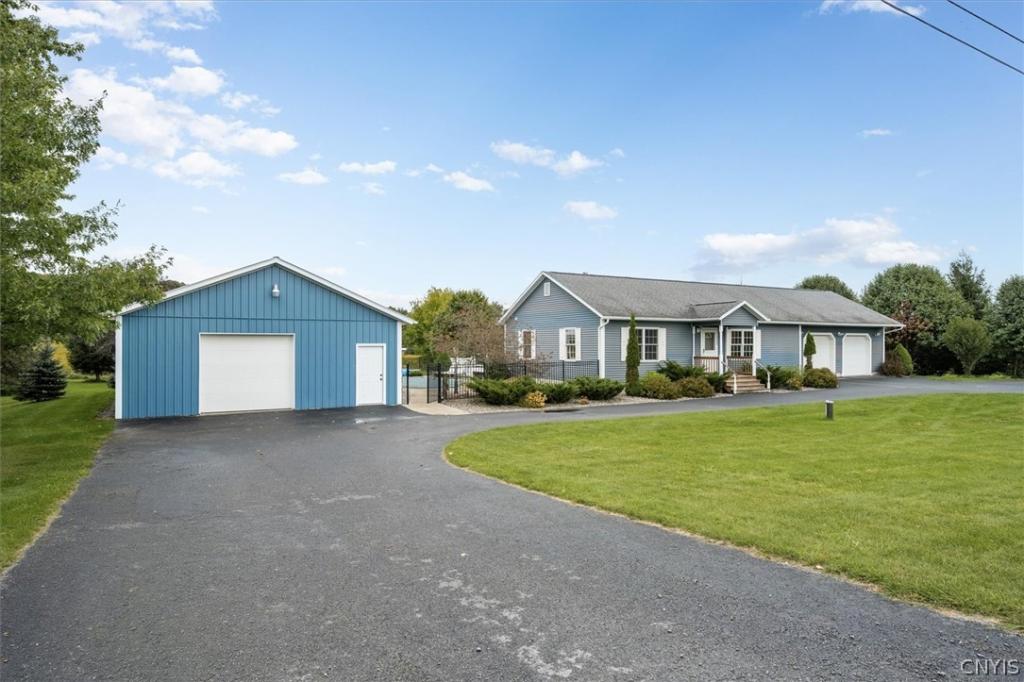
Enjoy the space and peace of country living with this inviting ranch situated on approximately one acre. Offering an impressive combination of indoor and outdoor living space, this property features a heated in-ground pool, heated pole barn, finished basement, attached two-stall garage, and expansive blacktop driveway.
The main level offers three bedrooms, one full bathroom, and comfortable living spaces, including a wood-burning fireplace that adds warmth and character. The full finished basement provides an additional 1500 square feet of even more usable space, including additional rooms that can accommodate bedrooms, a home office, recreation space, hobbies, or storage. There is also a bar with mini-fridge, sink and one half bath.
Step outside and enjoy a backyard designed for making the most of the warmer months. The heated in-ground pool is surrounded by fencing and a spacious hardscaped area, providing plenty of room for outdoor entertaining and relaxation. Deck and porch areas offer additional places to enjoy the peaceful country surroundings. The expansive lawn, mature trees, and established landscaping create an attractive setting with plenty of usable outdoor space.
Need room for vehicles, equipment, projects, or storage? In addition to the attached two-stall garage, the property includes a large detached heated pole barn with convenient access from the paved driveway. The generous blacktop area provides abundant parking and easy access between the home and outbuilding.
Additional features include a generator hookup, updated water system, updated water heater, and thoughtful improvements throughout.
With its ranch-style layout, finished lower level, heated pool, multiple garage spaces, substantial outbuilding, and beautiful country setting, this property offers space to live, work, entertain, and enjoy the outdoors all in one place.
The main level offers three bedrooms, one full bathroom, and comfortable living spaces, including a wood-burning fireplace that adds warmth and character. The full finished basement provides an additional 1500 square feet of even more usable space, including additional rooms that can accommodate bedrooms, a home office, recreation space, hobbies, or storage. There is also a bar with mini-fridge, sink and one half bath.
Step outside and enjoy a backyard designed for making the most of the warmer months. The heated in-ground pool is surrounded by fencing and a spacious hardscaped area, providing plenty of room for outdoor entertaining and relaxation. Deck and porch areas offer additional places to enjoy the peaceful country surroundings. The expansive lawn, mature trees, and established landscaping create an attractive setting with plenty of usable outdoor space.
Need room for vehicles, equipment, projects, or storage? In addition to the attached two-stall garage, the property includes a large detached heated pole barn with convenient access from the paved driveway. The generous blacktop area provides abundant parking and easy access between the home and outbuilding.
Additional features include a generator hookup, updated water system, updated water heater, and thoughtful improvements throughout.
With its ranch-style layout, finished lower level, heated pool, multiple garage spaces, substantial outbuilding, and beautiful country setting, this property offers space to live, work, entertain, and enjoy the outdoors all in one place.
Property Details
Price:
$399,900
MLS #:
S1720082
Status:
Active
Beds:
3
Baths:
2
Type:
Single Family
Subtype:
SingleFamilyResidence
Neighborhood:
sangerfield305489
Listed Date:
Oct 5, 2026
Finished Sq Ft:
1,500
Total Sq Ft:
1,500
Lot Size:
43,560 sqft / 1.00 acres (approx)
Year Built:
2007
See this Listing
Schools
School District:
Waterville
Interior
Appliances
Double Oven, Dishwasher, Electric Oven, Electric Range, Electric Water Heater, Microwave, Refrigerator, Water Softener Owned
Bathrooms
1 Full Bathroom, 1 Half Bathroom
Cooling
Central Air
Fireplaces Total
2
Flooring
Carpet, Ceramic Tile, Hardwood, Varies
Heating
Oil, Forced Air
Interior Features
Den, Entrance Foyer, Separate Formal Living Room, Granite Counters, Kitchen Island, Pantry, Storage, Bar, Bedroom On Main Level, Main Level Primary
Laundry Features
In Basement
Levels
One
Main Level Bathrooms
1
Main Level Bedrooms
3
Exterior
Architectural Style
Ranch
Attached Garage YN
1
Construction Materials
Frame
Exterior Features
Blacktop Driveway
Garage Spaces
2
Lot Features
Agricultural, Irregular Lot
Parking Features
Attached, Detached, Garage
Roof
Asphalt
Stories
1
Financial
Taxes
$4,450
Map
Community
- Address1322 Sawmill Road Sangerfield NY
- CitySangerfield
- CountyOneida
- Zip Code13480
Market Summary
Current real estate data for Single Family in Sangerfield as of Oct 10, 2026
12
Single Family Listed
73
Avg DOM
181
Avg $ / SqFt
$327,358
Avg List Price
Property Summary
- 1322 Sawmill Road Sangerfield NY is a Single Family for sale in Sangerfield, NY, 13480. It is listed for $399,900 and features 3 beds, 2 baths, and has approximately 1,500 square feet of living space, and was originally constructed in 2007. The current price per square foot is $267. The average price per square foot for Single Family listings in Sangerfield is $181. The average listing price for Single Family in Sangerfield is $327,358.
Similar Listings Nearby

 Courtesy of Belfield Realty LLC. Disclaimer: All data relating to real estate for sale on this page comes from the Broker Reciprocity (BR) of the New York State Alliance of MLSs. Detailed information about real estate listings held by brokerage firms other than Michael Paduano include the name of the listing broker. Neither the listing company nor Michael Paduano shall be responsible for any typographical errors, misinformation, misprints and shall be held totally harmless. The Broker providing this data believes it to be correct, but advises interested parties to confirm any item before relying on it in a purchase decision. Copyright 2026. New York State Alliance of MLSs. All rights reserved.
 1322 Sawmill Road
Sangerfield, NY