
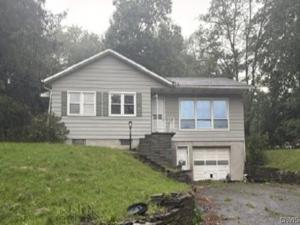
Single-family residence offering approximately 1,140 square feet of living space with 3 bedrooms and 1 full
bathroom, situated on an approximately 16,988-square-foot lot (0.39 acres). The home features a practical
layout, full basement, attached garage, and a spacious yard providing flexibility for outdoor enjoyment and
future improvements.
The property includes public water and sewer service, central air conditioning, gas heating, and an attached
garage. A fireplace adds additional character and functionality to the living space.
Located near the Village of Deposit, the property offers convenient access to local shops, restaurants,
schools, parks, community services, and the Delaware River recreation corridor. Major transportation access
via NY Route 17 / Interstate 86 provides connectivity to the surrounding Southern Tier region and
employment centers.
bathroom, situated on an approximately 16,988-square-foot lot (0.39 acres). The home features a practical
layout, full basement, attached garage, and a spacious yard providing flexibility for outdoor enjoyment and
future improvements.
The property includes public water and sewer service, central air conditioning, gas heating, and an attached
garage. A fireplace adds additional character and functionality to the living space.
Located near the Village of Deposit, the property offers convenient access to local shops, restaurants,
schools, parks, community services, and the Delaware River recreation corridor. Major transportation access
via NY Route 17 / Interstate 86 provides connectivity to the surrounding Southern Tier region and
employment centers.
Property Details
Price:
$139,900
MLS #:
S1710785
Status:
Active
Beds:
3
Baths:
1
Type:
Single Family
Subtype:
SingleFamilyResidence
Neighborhood:
depositvillage034201
Listed Date:
Aug 28, 2026
Finished Sq Ft:
1,140
Total Sq Ft:
1,140
Lot Size:
16,988 sqft / 0.39 acres (approx)
Year Built:
1965
See this Listing
Schools
School District:
Deposit
Interior
Appliances
Gas Water Heater
Bathrooms
1 Full Bathroom
Cooling
Central Air
Fireplaces Total
1
Flooring
Other, See Remarks
Heating
Gas, Other, See Remarks, Forced Air
Interior Features
Separate Formal Living Room, Other, See Remarks
Levels
One
Main Level Bathrooms
1
Main Level Bedrooms
3
Exterior
Architectural Style
Cape Cod, Ranch
Attached Garage YN
1
Construction Materials
Frame
Garage Spaces
1
Lot Features
Other, Rectangular, Rectangular Lot, See Remarks
Parking Features
Attached, Garage, No Driveway
Roof
Shingle
Stories
1
Financial
Taxes
$4,004
Map
Community
- Address87 Wheeler Street Sanford NY
- CitySanford
- CountyBroome
- Zip Code13754
Market Summary
Current real estate data for Single Family in Sanford as of Oct 21, 2026
9
Single Family Listed
135
Avg DOM
241
Avg $ / SqFt
$389,911
Avg List Price
Property Summary
- 87 Wheeler Street Sanford NY is a Single Family for sale in Sanford, NY, 13754. It is listed for $139,900 and features 3 beds, 1 baths, and has approximately 1,140 square feet of living space, and was originally constructed in 1965. The current price per square foot is $123. The average price per square foot for Single Family listings in Sanford is $241. The average listing price for Single Family in Sanford is $389,911.
Similar Listings Nearby
 Courtesy of REALHome Services & Solutions. Disclaimer: All data relating to real estate for sale on this page comes from the Broker Reciprocity (BR) of the New York State Alliance of MLSs. Detailed information about real estate listings held by brokerage firms other than Michael Paduano include the name of the listing broker. Neither the listing company nor Michael Paduano shall be responsible for any typographical errors, misinformation, misprints and shall be held totally harmless. The Broker providing this data believes it to be correct, but advises interested parties to confirm any item before relying on it in a purchase decision. Copyright 2026. New York State Alliance of MLSs. All rights reserved.
 87 Wheeler Street
Sanford, NY