
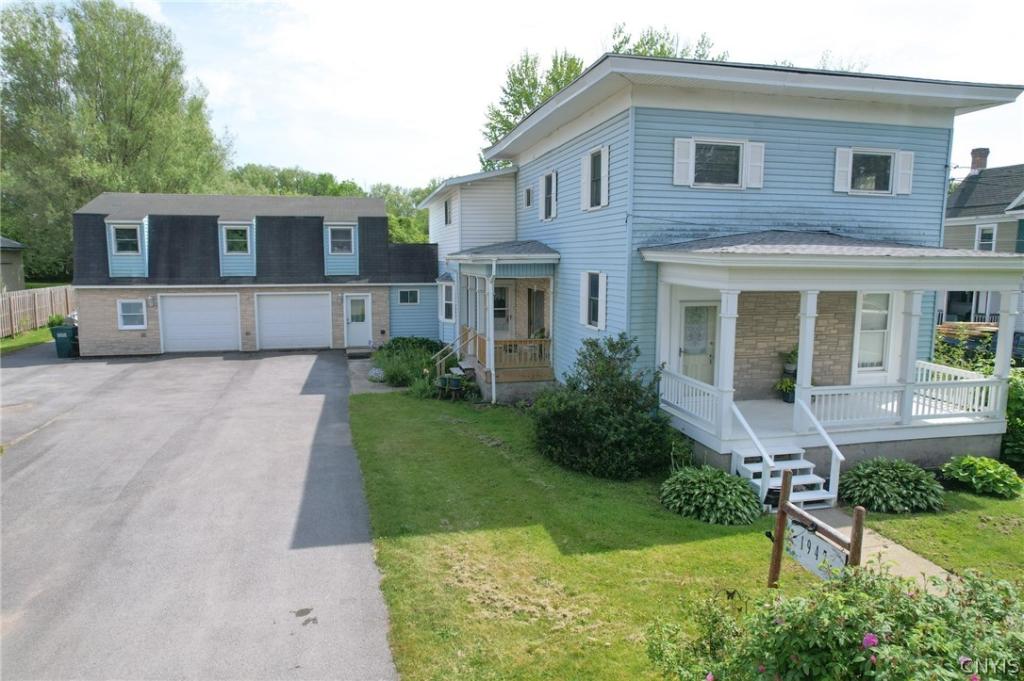
This large, old-style home in the charming Village of Lacona has plenty to offer. Original woodworking and built in cabinetry is found throughout. The expansive main story features the kitchen, dining and living rooms. Off the dining, you’ll find the first of four bedrooms. An impressively sized laundry/mud room connects the kitchen to the garage, SUNROOM (with dry bar), and one of two full bathrooms. The attached 2.5 bay garage is completely insulated with its own furnace. Above the garage is a fully finished BONUS/FLEX SPACE with a half bath. The remaining three larger bedrooms and one full bath are found on the second story of the home. Outside, you’ll find two covered porches, beautifully manicured gardens, an oversized paved driveway, a 12’x24′ shed, and a private backyard. Located close to 81 for easy commutes, groceries, gas, and endless Tug Hill recreation are all a stones throw away.
Property Details
Price:
$255,000
MLS #:
S1688130
Status:
Active
Beds:
4
Baths:
3
Type:
Single Family
Subtype:
SingleFamilyResidence
Subdivision:
Section 2908
Neighborhood:
laconavillage355201
Listed Date:
Jun 5, 2026
Finished Sq Ft:
2,862
Total Sq Ft:
2,862
Lot Size:
32,265 sqft / 0.74 acres (approx)
Year Built:
1870
See this Listing
Schools
School District:
Sandy Creek
Interior
Appliances
Gas Cooktop, Gas Water Heater, Microwave, Refrigerator
Bathrooms
2 Full Bathrooms, 1 Half Bathroom
Fireplaces Total
1
Flooring
Carpet, Hardwood, Laminate, Tile, Varies
Heating
Gas, Forced Air
Interior Features
Den, Separate Formal Dining Room, Entrance Foyer, Eat In Kitchen, Separate Formal Living Room, Granite Counters, Country Kitchen, Storage, Bar, Bedroom On Main Level, Workshop
Laundry Features
Main Level
Levels
Two
Main Level Bathrooms
1
Main Level Bedrooms
1
Exterior
Architectural Style
Historic Antique, Two Story
Attached Garage YN
1
Construction Materials
Frame, Vinyl Siding
Exterior Features
Blacktop Driveway, See Remarks
Garage Spaces
2.5
Lot Features
Rectangular, Rectangular Lot
Parking Features
Attached, Garage, Heated Garage
Roof
Shingle
Stories
2
Financial
Taxes
$3,836
Map
Community
- Address1947 Harwood Drive Sandy Creek NY
- SubdivisionSection 2908
- CitySandy Creek
- CountyOswego
- Zip Code13083
Subdivisions in Sandy Creek
Market Summary
Current real estate data for Single Family in Sandy Creek as of Oct 10, 2026
29
Single Family Listed
102
Avg DOM
218
Avg $ / SqFt
$346,241
Avg List Price
Property Summary
- Located in the Section 2908 subdivision, 1947 Harwood Drive Sandy Creek NY is a Single Family for sale in Sandy Creek, NY, 13083. It is listed for $255,000 and features 4 beds, 3 baths, and has approximately 2,862 square feet of living space, and was originally constructed in 1870. The current price per square foot is $89. The average price per square foot for Single Family listings in Sandy Creek is $218. The average listing price for Single Family in Sandy Creek is $346,241.
Similar Listings Nearby

 Courtesy of Berkshire Hathaway HomeServices CNY Realty Watn. Disclaimer: All data relating to real estate for sale on this page comes from the Broker Reciprocity (BR) of the New York State Alliance of MLSs. Detailed information about real estate listings held by brokerage firms other than Michael Paduano include the name of the listing broker. Neither the listing company nor Michael Paduano shall be responsible for any typographical errors, misinformation, misprints and shall be held totally harmless. The Broker providing this data believes it to be correct, but advises interested parties to confirm any item before relying on it in a purchase decision. Copyright 2026. New York State Alliance of MLSs. All rights reserved.
 1947 Harwood Drive
Sandy Creek, NY