
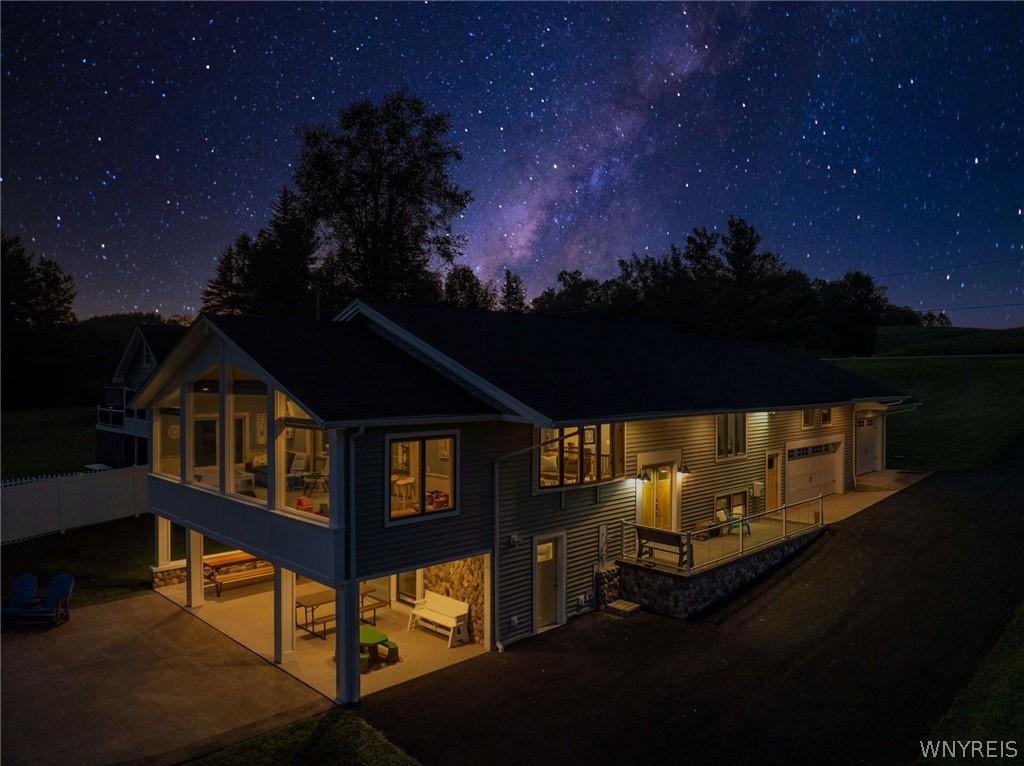
Experience the absolute best of lake life in this completely transformed Rushford Lake estate. Designed for effortless entertaining, the main floor boasts a custom kitchen with premium Corian countertops and a quartz statement island, all set beneath soaring vaulted ceilings. Floor-to-ceiling glass frames panoramic water views, while the finished walkout basement opens straight onto a pristine, flat lakefront lot. Spend your days on your private sandy beach, unwind in the covered lakeside lounge, and dock your boat in the covered boathouse. With 4+ bedrooms, 2 full baths, a handicap-accessible bedroom & bath in the basement accessible by just walking through the sliding door from the flat lakefront, an attached 3-car garage, and a brand-new detached 2-car garage with a possible living space above, this turnkey property offers unmatched space and versatility—sq. ft. based on the attached floor plan.
Property Details
Price:
$987,000
MLS #:
B1709479
Status:
Active
Beds:
5
Baths:
2
Type:
Single Family
Subtype:
SingleFamilyResidence
Neighborhood:
rushford026400
Listed Date:
Aug 28, 2026
Finished Sq Ft:
3,586
Total Sq Ft:
3,586
Lot Size:
24,829 sqft / 0.57 acres (approx)
Year Built:
1985
See this Listing
Schools
School District:
Cuba-Rushford
Interior
Appliances
Dryer, Dishwasher, Microwave, Propane Water Heater, Refrigerator, Washer, Water Softener Owned
Bathrooms
2 Full Bathrooms
Cooling
Ductless
Flooring
Carpet, Hardwood, Laminate, Tile, Varies
Heating
Ductless, Electric, Propane, Forced Air
Interior Features
Breakfast Bar, Cathedral Ceilings, Entrance Foyer, Furnished, Country Kitchen, Kitchen Island, Living Dining Room, Quartz Counters, Sliding Glass Doors, Solid Surface Counters, Natural Woodwork, Bedroom On Main Level, Convertible Bedroom
Main Level Bathrooms
1
Main Level Bedrooms
1
Exterior
Accessibility Features
Accessible Full Bath, Accessible Bedroom, Low Threshold Shower, Accessible Doors, Accessible Entrance
Architectural Style
Contemporary
Attached Garage YN
1
Construction Materials
Vinyl Siding, Pex Plumbing
Exterior Features
Blacktop Driveway, Dock, Patio, See Remarks
Garage Spaces
5
Lot Features
Agricultural, Rectangular, Rectangular Lot
Other Structures
Guest House, Boat House
Parking Features
Attached, Detached, Electricity, Garage, Heated Garage, Garage Door Opener
Patio And Porch Features
Patio
Roof
Architectural, Shingle
View
Water
Waterfront Features
Boat Ramp Lift Access, Dock Access, Lake
Window Features
Thermal Windows
Financial
Taxes
$8,600
Map
Community
- Address8355 Route 243 Rushford NY
- CityRushford
- CountyAllegany
- Zip Code14777
Subdivisions in Rushford
Market Summary
Current real estate data for Single Family in Rushford as of Sep 03, 2026
16
Single Family Listed
253
Avg DOM
305
Avg $ / SqFt
$366,212
Avg List Price
Property Summary
- 8355 Route 243 Rushford NY is a Single Family for sale in Rushford, NY, 14777. It is listed for $987,000 and features 5 beds, 2 baths, and has approximately 3,586 square feet of living space, and was originally constructed in 1985. The current price per square foot is $275. The average price per square foot for Single Family listings in Rushford is $305. The average listing price for Single Family in Rushford is $366,212.
Similar Listings Nearby

 Courtesy of Century 21 North East. Disclaimer: All data relating to real estate for sale on this page comes from the Broker Reciprocity (BR) of the New York State Alliance of MLSs. Detailed information about real estate listings held by brokerage firms other than Michael Paduano include the name of the listing broker. Neither the listing company nor Michael Paduano shall be responsible for any typographical errors, misinformation, misprints and shall be held totally harmless. The Broker providing this data believes it to be correct, but advises interested parties to confirm any item before relying on it in a purchase decision. Copyright 2026. New York State Alliance of MLSs. All rights reserved.
 8355 Route 243
Rushford, NY