
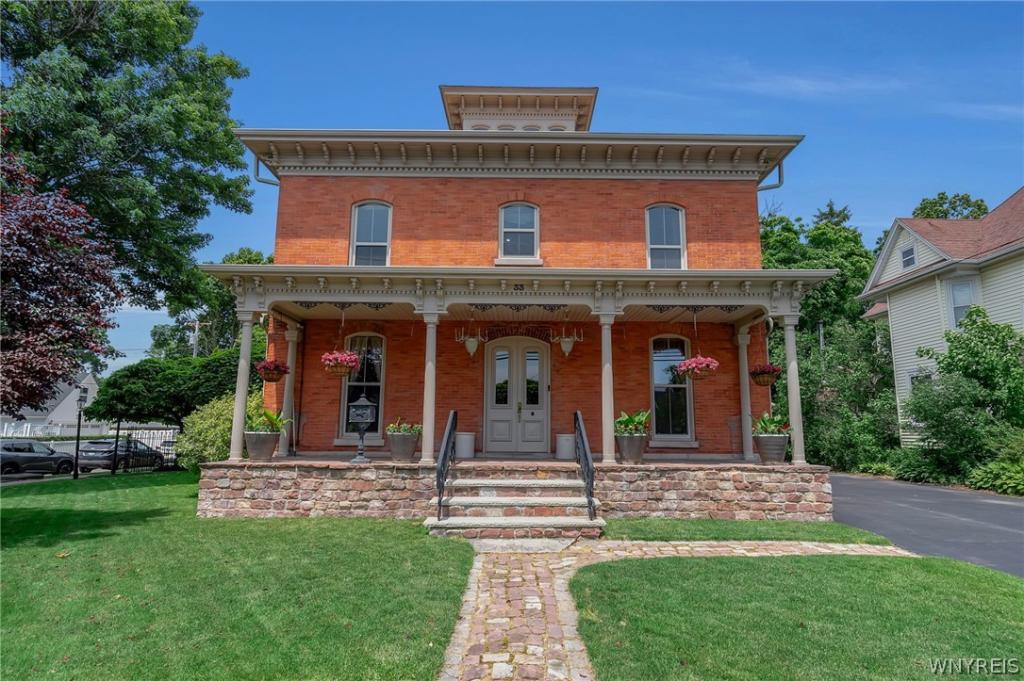
A Rare Civil War, 1865 Italianate Masterpiece Mansion, Lovingly Maintained!! Fall in love with the original brick architecture, a bracketed cornice, a cupola crown, an arched front entry with original double doors, and a spacious front porch with cobblestone hardscaping sourced from Buffalo’s historic Cobblestone District. Walk the original cobblestone front walkway into a home that has been cherished by the same family for over 27 years, and it shows in every detail, nearly 3,000 square feet of timeless craftsmanship, soaring ceilings, original plaster ceiling medallions, deep crown molding, a hand-carved walnut staircase newel post, and original wood doors and trim throughout. The living room’s brick fireplace and tall Italianate windows flood the home with natural light, while the maple carved curved staircase offers the kind of presence today’s builders simply can’t replicate. The kitchen is where old soul meets new comfort, fully updated in 2020 with quartz countertops, a custom island, and a striking wood-plank ceiling, all while preserving the home’s original wood window casings. Step outside to your own private backyard oasis with a saltwater inground pool/spa, a fully fenced, beautifully landscaped yard, complemented by a charming cobblestone gazebo, plus a dedicated pool house and additional storage shed, an outdoor retreat that turns ordinary into extraordinary. Have peace of mind with major systems thoughtfully modernized, a whole-home generator and sump pump, all-new windows throughout, two separate high-efficiency forced-air heating systems with central air conditioning, a new roof in 2023, an updated hot water tank in 2024, complete rewiring in 2008, a brand-new one-piece sewer line connection, 50 Amp RV hookup with separate sewer and front porch irrigation. Location adds the final layer of magic, just a short stroll from the home, the historic Erie Canal and its iconic bridge anchor the charming Village of Middleport. This is a home where 161 years of character meets modern living, four bedrooms,
two full bathrooms, 2 1/2 bathrooms, a backyard oasis, and a level of care that simply cannot be manufactured today, Small town charm, big city escape!
two full bathrooms, 2 1/2 bathrooms, a backyard oasis, and a level of care that simply cannot be manufactured today, Small town charm, big city escape!
Property Details
Price:
$499,000
MLS #:
B1691572
Status:
Pending
Beds:
4
Baths:
4
Type:
Single Family
Subtype:
SingleFamilyResidence
Subdivision:
Holland Purchase
Neighborhood:
middleportvillageroyalton293601
Listed Date:
Jun 17, 2026
Finished Sq Ft:
2,952
Total Sq Ft:
2,952
Lot Size:
13,502 sqft / 0.31 acres (approx)
Year Built:
1865
See this Listing
Schools
School District:
Royalton-Hartland
Elementary School:
Royalton-Hartland Elementary
Middle School:
Royalton-Hartland Middle
High School:
Royalton-Hartland High
Interior
Appliances
Appliances Negotiable, Dryer, Dishwasher, Exhaust Fan, Gas Oven, Gas Range, Gas Water Heater, Microwave, Refrigerator, Range Hood
Bathrooms
2 Full Bathrooms, 2 Half Bathrooms
Cooling
Central Air
Fireplaces Total
1
Flooring
Carpet, Ceramic Tile, Hardwood, Tile, Varies
Heating
Gas, Forced Air, Multiple Heating Units
Interior Features
Breakfast Bar, Cedar Closets, Ceiling Fans, Den, Separate Formal Dining Room, Entrance Foyer, Separate Formal Living Room, Kitchen Island, Quartz Counters, Storage, Walk In Pantry, Natural Woodwork, Bath In Primary Bedroom
Laundry Features
In Basement
Levels
Two
Main Level Bathrooms
1
Exterior
Architectural Style
Historic Antique, Two Story
Attached Garage YN
1
Construction Materials
Brick, Copper Plumbing, Pex Plumbing
Exterior Features
Blacktop Driveway, Fully Fenced, Pool, Patio, Private Yard, See Remarks
Fencing
Full
Garage Spaces
2
Lot Features
Corner Lot, Rectangular, Rectangular Lot, Residential Lot
Other Structures
Gazebo, Pool House, Sheds, Storage
Parking Features
Attached, Garage, Garage Door Opener
Patio And Porch Features
Covered, Open, Patio, Porch
Roof
Architectural, Shingle
Security Features
Security System Leased
Stories
2
Financial
Taxes
$6,701
Map
Community
- Address33 State Street Royalton NY
- SubdivisionHolland Purchase
- CityRoyalton
- CountyNiagara
- Zip Code14105
Subdivisions in Royalton
Market Summary
Current real estate data for Single Family in Royalton as of Sep 01, 2026
35
Single Family Listed
61
Avg DOM
164
Avg $ / SqFt
$279,843
Avg List Price
Property Summary
- Located in the Holland Purchase subdivision, 33 State Street Royalton NY is a Single Family for sale in Royalton, NY, 14105. It is listed for $499,000 and features 4 beds, 4 baths, and has approximately 2,952 square feet of living space, and was originally constructed in 1865. The current price per square foot is $169. The average price per square foot for Single Family listings in Royalton is $164. The average listing price for Single Family in Royalton is $279,843.
Similar Listings Nearby

 Courtesy of Keller Williams Realty WNY. Disclaimer: All data relating to real estate for sale on this page comes from the Broker Reciprocity (BR) of the New York State Alliance of MLSs. Detailed information about real estate listings held by brokerage firms other than Michael Paduano include the name of the listing broker. Neither the listing company nor Michael Paduano shall be responsible for any typographical errors, misinformation, misprints and shall be held totally harmless. The Broker providing this data believes it to be correct, but advises interested parties to confirm any item before relying on it in a purchase decision. Copyright 2026. New York State Alliance of MLSs. All rights reserved.
 33 State Street
Royalton, NY