
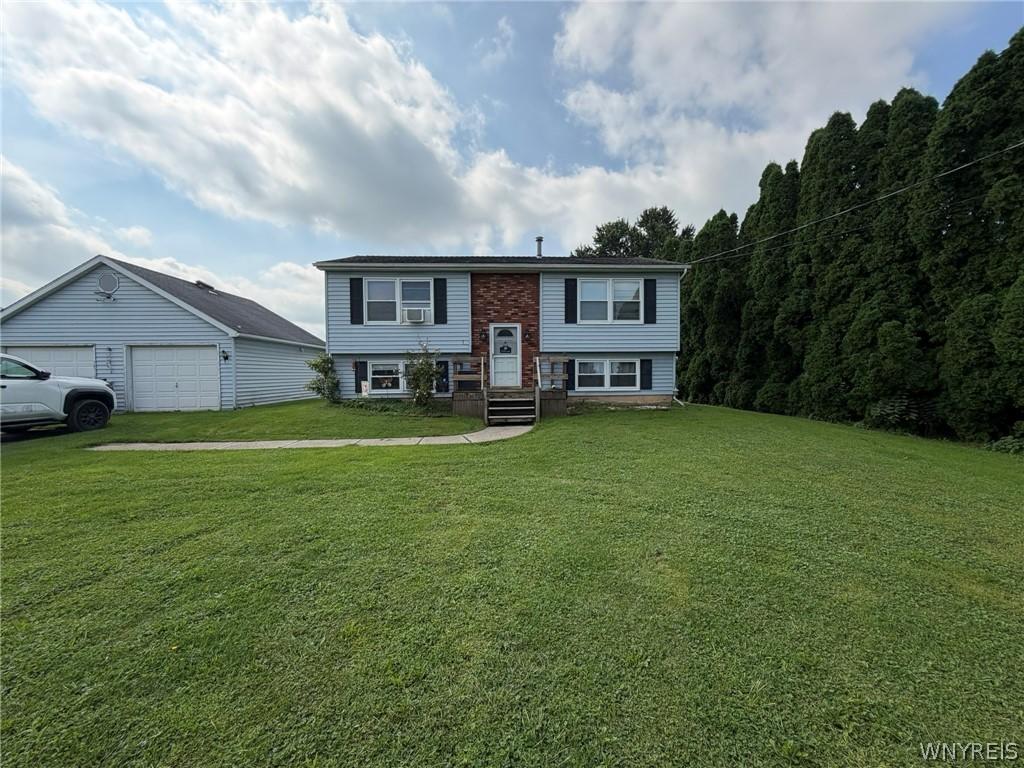
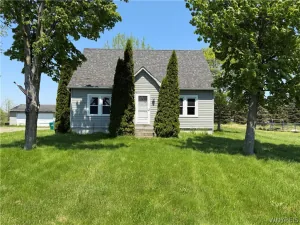
Multi-Generational Living Potential! This 1,692 square feet, 4-bedroom, 2-bath Raised Ranch home consists of flexible living space on a 0.64-acre lot in the Royalton-Hartland Central School District. Designed with two separate living areas, the home can function as one spacious residence or support multi-generational living with distinct upstairs and downstairs spaces. Home Layout includes: two living areas, each with a kitchen, living room / dining combination, 2 bedrooms, and 1 full bath; the current owner uses the home as one combined living space, while the original layout allows for two separate living arrangements; separate electric and gas meters serve each living area; two separate boilers are in place, along with one shared hot water tank. Recent updates and exterior features include: replacement windows installed two years ago; new vinyl plank flooring in most of the home; a large, open yard that includes an electric pet fence; and a large shed is also included with the property. Viewings begin immediately. Contracts will be evaluated as they are received.
Property Details
Price:
$249,900
MLS #:
B1711728
Status:
Active
Beds:
4
Baths:
2
Type:
Single Family
Subtype:
SingleFamilyResidence
Neighborhood:
royalton293689
Listed Date:
Sep 2, 2026
Finished Sq Ft:
1,692
Total Sq Ft:
1,692
Lot Size:
28,000 sqft / 0.64 acres (approx)
Year Built:
1989
See this Listing
Schools
School District:
Royalton-Hartland
Elementary School:
Royalton-Hartland Elementary
Middle School:
Royalton-Hartland Middle
High School:
Royalton-Hartland High
Interior
Appliances
Appliances Negotiable, Gas Water Heater
Bathrooms
2 Full Bathrooms
Below Grade Finished Area
828
Cooling
Zoned
Flooring
Carpet, Luxury Vinyl, Varies, Vinyl
Heating
Gas, Zoned, Baseboard, Hot Water
Interior Features
Galley Kitchen, Great Room, Living Dining Room, See Remarks, Sliding Glass Doors, Second Kitchen, In Law Floorplan
Laundry Features
Main Level
Levels
One
Main Level Bathrooms
1
Main Level Bedrooms
2
Exterior
Architectural Style
Raised Ranch
Construction Materials
Vinyl Siding
Exterior Features
Gravel Driveway
Fencing
Pet Fence
Garage Spaces
2
Lot Features
Agricultural, Rectangular, Rectangular Lot
Other Structures
Sheds, Storage
Parking Features
Detached, Garage
Roof
Asphalt, Architectural, Shingle
Stories
1
Financial
Taxes
$6,504
Map
Community
- Address8418 Chestnut Ridge Road Royalton NY
- CityRoyalton
- CountyNiagara
- Zip Code14067
Subdivisions in Royalton
Market Summary
Current real estate data for Single Family in Royalton as of Sep 02, 2026
34
Single Family Listed
62
Avg DOM
161
Avg $ / SqFt
$278,368
Avg List Price
Property Summary
- 8418 Chestnut Ridge Road Royalton NY is a Single Family for sale in Royalton, NY, 14067. It is listed for $249,900 and features 4 beds, 2 baths, and has approximately 1,692 square feet of living space, and was originally constructed in 1989. The current price per square foot is $148. The average price per square foot for Single Family listings in Royalton is $161. The average listing price for Single Family in Royalton is $278,368.
Similar Listings Nearby

 Courtesy of green home revolution LLC. Disclaimer: All data relating to real estate for sale on this page comes from the Broker Reciprocity (BR) of the New York State Alliance of MLSs. Detailed information about real estate listings held by brokerage firms other than Michael Paduano include the name of the listing broker. Neither the listing company nor Michael Paduano shall be responsible for any typographical errors, misinformation, misprints and shall be held totally harmless. The Broker providing this data believes it to be correct, but advises interested parties to confirm any item before relying on it in a purchase decision. Copyright 2026. New York State Alliance of MLSs. All rights reserved.
 8418 Chestnut Ridge Road
Royalton, NY