
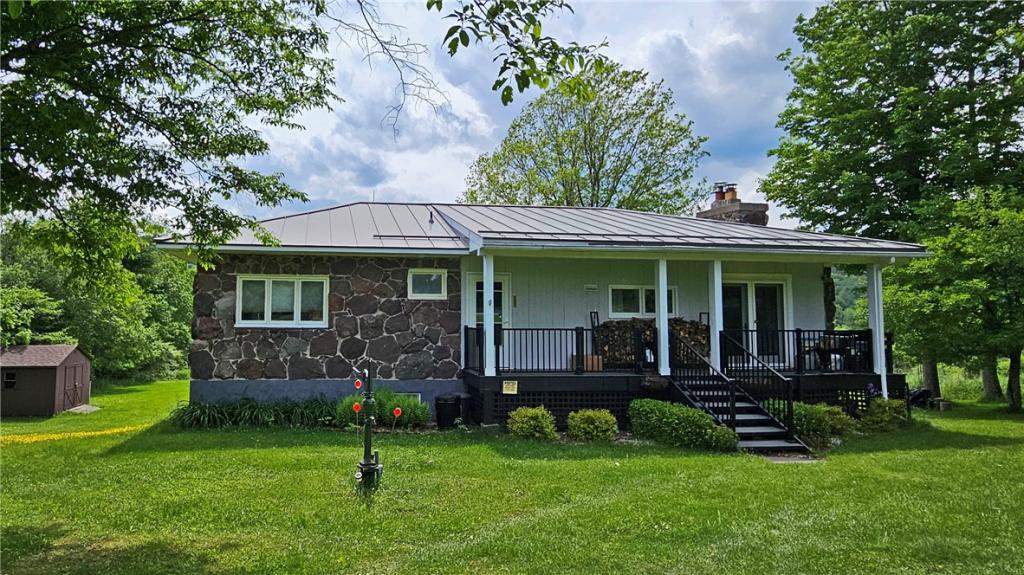
Set on 13.5 private end-of-road acres across two lots, this striking 3-bedroom, 2-bath stone-and-stucco home offers panoramic mountain views, a year-round stream, and everything you could want in a Catskill retreat.
The thoughtfully designed main level features spacious, light-filled living areas with solid oak and ceramic tile flooring throughout. The kitchen offers abundant solid wood cabinetry, solid-surface counters, stainless steel appliances, and a casual dining nook. A formal dining room overlooks the glass-front woodstove fireplace, while the living room’s dramatic laid up bluestone accent wall creates a warm mountain-lodge atmosphere. An adjoining L-shaped reading nook provides a quiet escape for the less sociable.
Two wide Pella sliders with built in shades open to a Trex deck perfect for outdoor dining, morning coffee, or simply taking in the panoramic views. The bedroom wing includes three bright bedrooms with double closets and large windows, plus a beautifully tiled full bath.
The lower level offers a spacious family room with a second woodstove, a laundry room with a second frige and electric range, a second full bath with shower, a bonus room with extensive storage, and access to the workshop/garage. There is also a walk out vestibule to the backyard.
Outside, enjoy a fenced garden area and explore the property’s scenic year-round stream. Combining distinctive architecture, privacy, and exceptional natural beauty, this home is ideal as either a full-time residence or a weekend getaway.
Property Details
Price:
$459,000
MLS #:
R1689705
Status:
Active
Beds:
3
Baths:
2
Type:
Single Family
Subtype:
SingleFamilyResidence
Neighborhood:
roxbury124800
Listed Date:
Jun 18, 2026
Finished Sq Ft:
2,075
Total Sq Ft:
2,075
Lot Size:
556,000 sqft / 13.50 acres (approx)
Year Built:
1969
See this Listing
Schools
School District:
Roxbury
Interior
Appliances
Convection Oven, Dishwasher, Electric Oven, Electric Range, Electric Water Heater, Microwave, Refrigerator, Washer
Bathrooms
2 Full Bathrooms
Fireplaces Total
2
Flooring
Ceramic Tile, Hardwood, Luxury Vinyl, Varies, Vinyl
Heating
Electric, Baseboard, Wood
Interior Features
Breakfast Bar, Den, Separate Formal Dining Room, Entrance Foyer, Eat In Kitchen, Separate Formal Living Room, Country Kitchen, Living Dining Room, Sliding Glass Doors, Second Kitchen, Solid Surface Counters, Natural Woodwork, Window Treatments, Main Level Primary
Laundry Features
In Basement
Levels
Two
Main Level Bathrooms
1
Main Level Bedrooms
3
Exterior
Architectural Style
Contemporary, Two Story
Construction Materials
Block, Concrete, Stone, Stucco
Exterior Features
Dirt Driveway, Deck, Private Yard, See Remarks
Garage Spaces
1
Lot Features
Agricultural, Irregular Lot, Other, See Remarks
Other Structures
Outhouse, Sheds, Storage
Parking Features
Underground, Electricity, Heated Garage, Workshop In Garage
Patio And Porch Features
Covered, Deck, Porch
Roof
Metal
Stories
2
Waterfront Features
Other, River Access, See Remarks, Stream
Window Features
Drapes, Leaded Glass
Financial
Taxes
$4,782
Map
Community
- Address435 Squire Hill Rd Roxbury NY
- CityRoxbury
- CountyDelaware
- Zip Code12474
Subdivisions in Roxbury
Market Summary
Current real estate data for Single Family in Roxbury as of Oct 21, 2026
32
Single Family Listed
160
Avg DOM
274
Avg $ / SqFt
$550,497
Avg List Price
Property Summary
- 435 Squire Hill Rd Roxbury NY is a Single Family for sale in Roxbury, NY, 12474. It is listed for $459,000 and features 3 beds, 2 baths, and has approximately 2,075 square feet of living space, and was originally constructed in 1969. The current price per square foot is $221. The average price per square foot for Single Family listings in Roxbury is $274. The average listing price for Single Family in Roxbury is $550,497.
Similar Listings Nearby


 Courtesy of Keller Williams Upstate NY Properties. Disclaimer: All data relating to real estate for sale on this page comes from the Broker Reciprocity (BR) of the New York State Alliance of MLSs. Detailed information about real estate listings held by brokerage firms other than Michael Paduano include the name of the listing broker. Neither the listing company nor Michael Paduano shall be responsible for any typographical errors, misinformation, misprints and shall be held totally harmless. The Broker providing this data believes it to be correct, but advises interested parties to confirm any item before relying on it in a purchase decision. Copyright 2026. New York State Alliance of MLSs. All rights reserved.
435 Squire Hill Rd
Roxbury, NY