
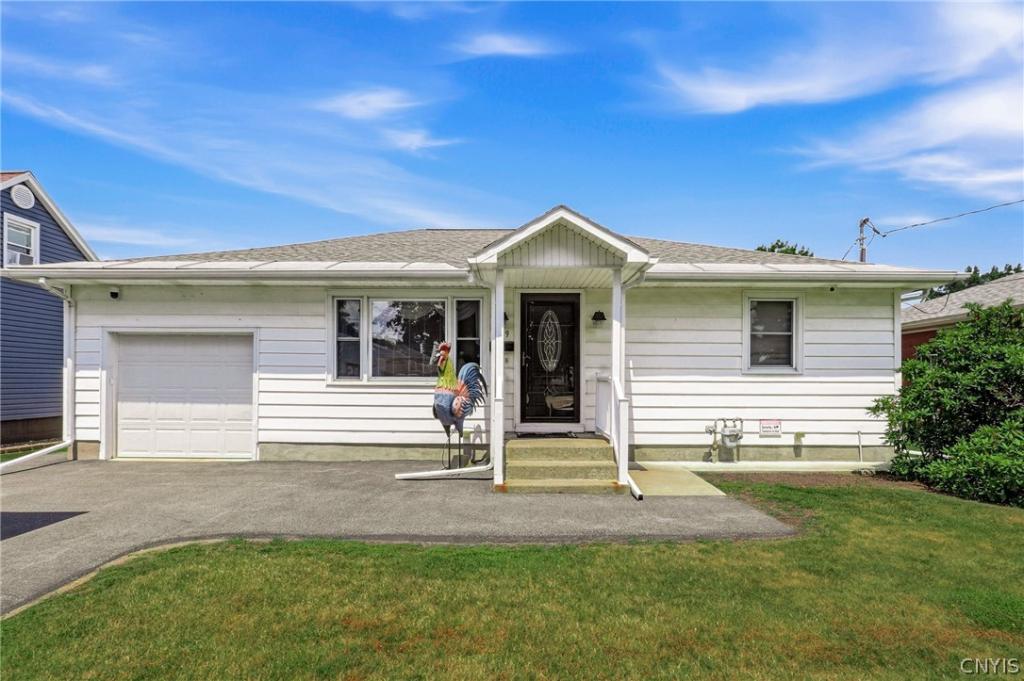
Don’t let the 2 bedroom layout fool you… this exceptionally well-maintained ranch offers SURPRISINGLY GENEROUS LIVING SPACES and an abundance of updates, making it an outstanding choice for anyone looking to simplify without sacrificing comfort.
The OVERSIZED KITCHEN is truly the heart of the home, featuring sparkling white cabinetry, beautiful quartz countertops, a stylish tile backsplash, updated appliances, durable tile flooring, and enough room for a large dining table. A spacious closet offers the perfect opportunity to create a great pantry, adding even more functionality to this already impressive space.
The HEATED SUNROOM extends your living area year round, providing the perfect spot to relax with a morning coffee, entertain guests, or simply enjoy the peacefulness of the fully fenced backyard. Step outside onto the low maintenance composite deck, ideal for summer gatherings, grilling, or unwinding after a long day.
The UPDATED BATHROOM includes a convenient stackable laundry hookup, while the attached garage makes everyday living easier… especially when arriving home with groceries on snowy & rainy days.
Downstairs, you’ll discover a pleasant surprise. The DRY BASEMENT expands the usable livable sq footage with BRAND NEW square panel carpeting, creating an inviting Rec room, home gym, or lounge area. It also features roughed in plumbing for a future bathroom, offering excellent potential for additional finished living space.
Additional improvements include: HIGH EFFICIENCY TRANE FURNACE with CENTRAL A/C (2021), water heater (2021), 200-amp electrical service, NEW ROOF (2020), new driveway, vinyl windows throughout, seamless gutters, and a $5k security system that will transfer with the property.
Perfect for those looking to downsize to easy one level living or for first time buyers seeking an affordable, move-in ready home, this property is tucked away in a quiet neighborhood where pride of ownership is evident throughout. Conveniently located just minutes from Griffiss Tech Park, shopping, dining, parks, public walking trails & major roadways, this home offers the perfect combination of comfort, convenience, and value.
The OVERSIZED KITCHEN is truly the heart of the home, featuring sparkling white cabinetry, beautiful quartz countertops, a stylish tile backsplash, updated appliances, durable tile flooring, and enough room for a large dining table. A spacious closet offers the perfect opportunity to create a great pantry, adding even more functionality to this already impressive space.
The HEATED SUNROOM extends your living area year round, providing the perfect spot to relax with a morning coffee, entertain guests, or simply enjoy the peacefulness of the fully fenced backyard. Step outside onto the low maintenance composite deck, ideal for summer gatherings, grilling, or unwinding after a long day.
The UPDATED BATHROOM includes a convenient stackable laundry hookup, while the attached garage makes everyday living easier… especially when arriving home with groceries on snowy & rainy days.
Downstairs, you’ll discover a pleasant surprise. The DRY BASEMENT expands the usable livable sq footage with BRAND NEW square panel carpeting, creating an inviting Rec room, home gym, or lounge area. It also features roughed in plumbing for a future bathroom, offering excellent potential for additional finished living space.
Additional improvements include: HIGH EFFICIENCY TRANE FURNACE with CENTRAL A/C (2021), water heater (2021), 200-amp electrical service, NEW ROOF (2020), new driveway, vinyl windows throughout, seamless gutters, and a $5k security system that will transfer with the property.
Perfect for those looking to downsize to easy one level living or for first time buyers seeking an affordable, move-in ready home, this property is tucked away in a quiet neighborhood where pride of ownership is evident throughout. Conveniently located just minutes from Griffiss Tech Park, shopping, dining, parks, public walking trails & major roadways, this home offers the perfect combination of comfort, convenience, and value.
Property Details
Price:
$239,900
MLS #:
S1699589
Status:
Pending
Beds:
2
Baths:
1
Type:
Single Family
Subtype:
SingleFamilyResidence
Subdivision:
Burt Olnney
Neighborhood:
romeinside301301
Listed Date:
Jul 18, 2026
Finished Sq Ft:
1,312
Total Sq Ft:
1,312
Lot Size:
8,276 sqft / 0.19 acres (approx)
Year Built:
1959
See this Listing
Schools
School District:
Rome
Middle School:
Lyndon H Strough Middle
High School:
Rome Free Academy
Interior
Appliances
Exhaust Fan, Electric Oven, Electric Range, Gas Water Heater, Refrigerator, Range Hood
Bathrooms
1 Full Bathroom
Cooling
Central Air
Flooring
Carpet, Tile, Varies
Heating
Gas, Forced Air
Interior Features
Bathroom Rough In, Ceiling Fans, Eat In Kitchen, Separate Formal Living Room, Granite Counters, Pantry, Bedroom On Main Level
Laundry Features
Main Level
Levels
One
Main Level Bathrooms
1
Main Level Bedrooms
2
Exterior
Architectural Style
Ranch
Attached Garage YN
1
Construction Materials
Blown In Insulation, Vinyl Siding
Exterior Features
Blacktop Driveway, Deck, Fully Fenced
Fencing
Full
Garage Spaces
1
Lot Features
Near Public Transit, Rectangular, Rectangular Lot, Residential Lot
Other Structures
Sheds, Storage
Parking Features
Attached, Electricity, Garage, Garage Door Opener
Patio And Porch Features
Deck, Open, Porch
Roof
Architectural, Shingle
Security Features
Security System Owned
Stories
1
Window Features
Thermal Windows
Financial
Taxes
$5,582
Map
Community
- Address809 Van Buren Avenue Rome NY
- SubdivisionBurt Olnney
- CityRome
- CountyOneida
- Zip Code13440
Subdivisions in Rome
- Albert D Herrick
- Alexander E Brynilsen
- Beaver Creek Estates
- Bloomfield Park 3rd Reall
- Brian Vanderhoof & Donald
- Brookside Village Sub A-2
- Buena Vista
- Burt Olny
- Cedarbrook Terrace
- City View Park
- Cottage St
- Dishler Sub
- Fairfax Add
- Fairview Park
- Fondas Patent
- Franklin & Robinsons
- Glendale Manor Sub Sec 1
- GRIFFISS PARKWAY
- Healy Add 3
- Jb Jervis Estate
- Jim Stevens Add
- John B Jarvis
- John R Edwards Sub
- Martin Sanders
- North George Street Terra
- Northgate Estates Sub Sec
- Oakwood Park Sub
- Old Erie Canal
- Oneida Reservation
- Onondaga Apts Sub
- Oriskany Patent 3rd Allot
- Rome Savings Bank
- Spadafora Lts
- Village/Rome
- woodfield estates
Market Summary
Current real estate data for Single Family in Rome as of Aug 27, 2026
142
Single Family Listed
76
Avg DOM
144
Avg $ / SqFt
$227,164
Avg List Price
Property Summary
- Located in the Burt Olnney subdivision, 809 Van Buren Avenue Rome NY is a Single Family for sale in Rome, NY, 13440. It is listed for $239,900 and features 2 beds, 1 baths, and has approximately 1,312 square feet of living space, and was originally constructed in 1959. The current price per square foot is $183. The average price per square foot for Single Family listings in Rome is $144. The average listing price for Single Family in Rome is $227,164.
Similar Listings Nearby

 Courtesy of Coldwell Banker Faith Properties R. Disclaimer: All data relating to real estate for sale on this page comes from the Broker Reciprocity (BR) of the New York State Alliance of MLSs. Detailed information about real estate listings held by brokerage firms other than Michael Paduano include the name of the listing broker. Neither the listing company nor Michael Paduano shall be responsible for any typographical errors, misinformation, misprints and shall be held totally harmless. The Broker providing this data believes it to be correct, but advises interested parties to confirm any item before relying on it in a purchase decision. Copyright 2026. New York State Alliance of MLSs. All rights reserved.
 809 Van Buren Avenue
Rome, NY