

Welcome to 73 Salina Street, where timeless character and modern updates come together seamlessly. This beautifully renovated 3-bedroom, 1-bath home has been styled to perfection, offering a move-in ready opportunity in Rochester’s desirable 19th Ward.
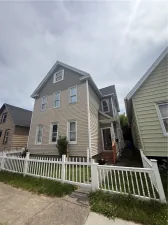
From the moment you arrive, you’ll appreciate the inviting front porch—an ideal place to enjoy your morning coffee or unwind at the end of the day. Step inside to a welcoming foyer that sets the tone for the home’s warmth and charm. Rich original woodwork, classic architectural details, and abundant natural light blend effortlessly with today’s most sought-after finishes.
The stunning remodeled kitchen serves as the heart of the home, featuring crisp shaker cabinetry, granite countertops, stainless steel appliances, subway tile backsplash, and ample workspace for cooking and entertaining. The open-concept layout flows seamlessly into the spacious living and dining areas, creating an ideal setting for both everyday living and hosting family and friends.
Upstairs, you’ll find three comfortable bedrooms and a beautifully updated full bathroom with stylish finishes and timeless appeal. Throughout the home, updated flooring, neutral décor, modern lighting, and replacement windows create a fresh, cohesive feel.
One of the home’s standout features is the expansive rear porch spanning the width of the house, offering a peaceful retreat overlooking the backyard—perfect for relaxing, entertaining, or enjoying warm summer evenings.
Conveniently located near the University of Rochester, Strong Memorial Hospital, downtown Rochester, parks, restaurants, and major expressways, this exceptional home offers the perfect blend of style, comfort, and convenience.
A rare opportunity to own a thoughtfully updated home that honors its historic charm while delivering all the benefits of modern living. Showing start July 9 @9AM, Delayed negotiations July 13th @12pm
From the moment you arrive, you’ll appreciate the inviting front porch—an ideal place to enjoy your morning coffee or unwind at the end of the day. Step inside to a welcoming foyer that sets the tone for the home’s warmth and charm. Rich original woodwork, classic architectural details, and abundant natural light blend effortlessly with today’s most sought-after finishes.
The stunning remodeled kitchen serves as the heart of the home, featuring crisp shaker cabinetry, granite countertops, stainless steel appliances, subway tile backsplash, and ample workspace for cooking and entertaining. The open-concept layout flows seamlessly into the spacious living and dining areas, creating an ideal setting for both everyday living and hosting family and friends.
Upstairs, you’ll find three comfortable bedrooms and a beautifully updated full bathroom with stylish finishes and timeless appeal. Throughout the home, updated flooring, neutral décor, modern lighting, and replacement windows create a fresh, cohesive feel.
One of the home’s standout features is the expansive rear porch spanning the width of the house, offering a peaceful retreat overlooking the backyard—perfect for relaxing, entertaining, or enjoying warm summer evenings.
Conveniently located near the University of Rochester, Strong Memorial Hospital, downtown Rochester, parks, restaurants, and major expressways, this exceptional home offers the perfect blend of style, comfort, and convenience.
A rare opportunity to own a thoughtfully updated home that honors its historic charm while delivering all the benefits of modern living. Showing start July 9 @9AM, Delayed negotiations July 13th @12pm
Property Details
Price:
$149,900
MLS #:
R1682866
Status:
Pending
Beds:
3
Baths:
1
Type:
Single Family
Subtype:
SingleFamilyResidence
Subdivision:
Gardiner Homed Assn
Neighborhood:
rochestercity261400
Listed Date:
Jul 8, 2026
Finished Sq Ft:
1,174
Total Sq Ft:
1,174
Lot Size:
5,065 sqft / 0.12 acres (approx)
Year Built:
1920
See this Listing
Schools
School District:
Rochester
Interior
Appliances
Dryer, Dishwasher, Disposal, Gas Oven, Gas Range, Gas Water Heater, Microwave, Refrigerator, Washer
Bathrooms
1 Full Bathroom
Flooring
Hardwood, Luxury Vinyl, Varies
Heating
Gas, Forced Air
Interior Features
Entrance Foyer, Eat In Kitchen, Granite Counters, Living Dining Room, Solid Surface Counters, Natural Woodwork, Programmable Thermostat
Laundry Features
In Basement
Exterior
Architectural Style
Colonial, Two Story
Construction Materials
Composite Siding
Exterior Features
Blacktop Driveway, Enclosed Porch, Porch
Garage Spaces
2
Lot Features
Near Public Transit, Rectangular, Rectangular Lot, Residential Lot
Parking Features
Detached, Garage
Roof
Asphalt
Window Features
Thermal Windows
Financial
Taxes
$3,365
Map
Community
- Address73 Salina Street Rochester NY
- SubdivisionGardiner Homed Assn
- CityRochester
- CountyMonroe
- Zip Code14611
Subdivisions in Rochester
- 1 Canal St
- 1000 Acre Tr
- 133&135 Washington Tr
- 14621
- 14th Ward Assn
- 14th Ward Assn Subn
- 14th Ward Asson Tr
- 14th Wd Assn
- 1500 East Ave
- 19th Ward
- 20 Lawn St
- 20000 Acre Tr
- 305 Buffalo Road
- 36 Wood St
- 44&45&46 Of Griffith
- 52 & Pt 53 Upton & Chase
- 548 Monroe Ave
- 81 Hickory St
- A C Stewart
- A E Kemp & 20000 Acre
- A V Smith
- Addison
- Aikenhead
- Allen L Woods
- Allmeroth
- Ambrose Cram
- Amd Map Highland Park Ter
- Andrews & Atwater & Frank
- Andrews & Atwater Tr
- Ann C Stewarts
- Anna Schucharts
- Anton Klueh
- Arensmeyer
- Arvine Park
- Asylum Subn
- Averill Resub
- Avondale Lawn Subn
- B.E.S.T.
- Barber & Folsom
- Barnum Terrace
- Baumann Fr
- Bayside Park
- Beechwood
- Bennett Tr
- Bensonhurst
- Bertha A Schroth
- Bixby Farm
- Block & Blauw
- Blodgett
- Blumenthal
- Blvd Heights
- Blvd Lt Assn
- Booth
- Boulevard Lt Assn Sec C
- Boyles
- Britton Div 01
- Britton Div 03
- Brooks
- Brown Square
- Browncroft Amd
- Bush
- Bush & King
- Bush & King Subn
- C B Krons
- C Fink
- C H Williams
- C J Biehler
- C J Biehler Etal
- C Miller
- C O Brien
- C Olmstead
- C P Evans & 20000 Tr
- C Walters
- Calahan & Wolf
- Calihan & Wolf
- Canal & Rowe Street
- Carthage Tr
- Cayuga Tr
- Central Business District
- Champney
- Champney Tr Square
- Charles A Daviss
- Charles Pond
- Charlotte
- Chas Hetzlers
- Childs
- Christ Kecks Amd Map
- Church
- City/Rochester
- Cliffmor Amd
- Cliffmor Amd Subn
- Cobbs Hill
- Columbia B L A
- Colvin Tr
- Copelands
- Cornelia C Smith Sub
- Cornhill Tr Sub
- Culdorf Park Subn
- Culvers
- D R Bartons
- D Sehm
- Davis
- Dewey Park Tr
- Dickinson H A
- Dw Selyes Allotment
- E B Shearman Subn
- E Bardwells
- E Demmer
- E Ely Subn
- E L White
- E M Harris
- E Main St Homed Assn
- E R B L A
- East Avenue
- East Side
- East Side Subn
- Eddy
- Edgerton
- Edgewood
- Edw Griffin
- Edw Simpson
- Edward C Campbell
- Ellwanger & Barry
- Elmwood Subdivision
- Elser & German Tr
- Emerson Street Bldg Compa
- Erickson & Perkins
- Est H Rogers
- Est H Rohr
- Est H Sibley
- Est Higgins
- Est Hugh Devitt
- Est P Frank
- Esterbrook
- Eugene Satterlee Subn
- Evergreen Tr
- F & E Schaefer
- F & E Schaeffers
- F A Brotsch
- F B Delano
- F E Maltby Subn & Town Lo
- F E Wyatt
- F E Wyatt Resubn Kedie Fa
- F Fehrenbach
- F L Mosers
- F R Lawrence
- F S Minges
- Fielding
- Fields Farm
- Fien & Bieck
- Flour City Bldg Lt
- Frank La Vigne
- Frank Sherer
- Frankfort
- Freeman & Karchefsky
- Frost Subn Pt 04
- G H Stein
- G Higgings Subn
- G Smiths
- G Stuntz
- Gardiner Hom D Assn
- Gardiner Home D Assn
- Gardiner Homed Assn
- Garfield & Strassenburgh
- Genesee Gateway
- Genesee Park Blvd
- Genesee St Coop Assn
- Genesee Valley Tr
- Genesee-Jefferson
- Geo J Knopfs
- George Latz
- German Tr
- Gertrude Schums
- Glasser Reicherts
- Glenwood Map
- Glenwood Mutual Homestead
- Goebel & George
- Good & O Neil Tr
- Goodman Plaza
- Goodman St Homed Assn
- Granger Sibley & Field Su
- Greenman
- Gregory
- Gregory Tr
- Greig
- Griebel Tr
- Grove Place Tr
- H A Dickenson
- H B Robinson
- H C Wright
- H Canfield
- H E Hooker Pt 51
- H E Wilson Inc
- H G Arnold
- H Kondolf Tr
- H L Perrigo
- H S Brown
- Hannahs
- Hattie M Clark
- Hawthorne Terrace
- Hayward Homed
- Hayward Terrace
- Heirs Of Mary Metzinger S
- Higgins
- Holzer
- Hooker
- Horace Jones
- Houck & Higgins Subn
- Houston
- Hrs A Hohm
- Hrs C Farbridge
- Hrs J Bickel
- Hrs J Kohlman
- Hrs J Meng
- Hrs L D Ely
- Hrs Martin Bayer
- Hrs P C Viele Amd
- Hrs P Donlon
- Hubbell
- Humboldt Homes
- Huntington
- I H Dewey
- Ideal Home Co
- Ignatius Park
- Independent B L A
- Isaac Epstein Tr
- J & E Strauchen
- J A Burgess
- J A Meng
- J Batz
- J Dempseys
- J E Weavers Subn
- J F Bonesteel
- J Fox Tr & Town Lt
- J G Hofferbert
- J Gailey
- J H Brown
- J J Hollahan
- J Keyel
- J M Pitkin
- J M Whitney
- J M Whitneys
- J P Clark
- J R Thomas
- J Straub
- J Syracusa Resubn
- J T Briggs
- J W Gage Realty Co
- J Williams
- Jackson Home D Assn
- Jackson Homed Assn
- Jackson Park
- Jacob Yarmolsky
- James Gorsline
- James Sperry Allotment
- John Mason
- John Mason Subn
- John Mayer Of T L 26
- John T Briggs
- John Van Aalst
- John Van Voorhis
- Johnson & Atkinson
- Johnson & Atkinson Tr
- Johnson & Mastick
- Johnson & Seymour Se
- Johnston & Neustock
- Jones
- Jones Tr
- Jones Tr Sec R
- Jos Schmitt
- Jose Levys
- Jose Levys Resub
- Karges Amd
- Katz & Zamos
- Kedie Farm Subn
- Klueh & German
- Kodak Emp Rlty Corp
- Kondolf & Brayer
- Krautwurst Subn
- Krons
- L J Merrimans
- L Kingsbury
- Laidlaw Resub
- Lake Ave
- Lakedale
- Lakeshire Amd
- Lakeview
- Lakeview Homed Assn
- Lauer
- Lee
- Lee & Lauer
- Lincoln Park Land Assn
- Lincoln Park Land Assn Tr
- Lyell-Otis
- Lyellhurst
- M A Jeffrey
- M Chapins Tr
- M E Crouch
- M E Rosenberg
- M F Scheid
- M Hirschfields
- M J Wilkin
- M Lingl & E Aha
- M T Byer
- M Wales
- Map/Glenwood
- Maplewood
- Maplewood & Lake Ave Assn
- Maplewood & Lake Ave Co-O
- Margt & Kath Brennan
- Marion Ave
- MarketView Heights
- Martin & Janes
- Mary Wiggins
- Mathews
- Mayors Heights
- Mc Crackenville
- Mc Gills
- Mc Kee
- Mc Kee Place Tr
- Mechanics Bldg Lt Assn S
- Mechanics Bldg Lt Assn T
- Medcalf & Tumilty
- Merwin Add
- Mills Vickery Oatley Tr
- Minot Mitchell
- Mitchell Tr
- Monroe Co Op
- Monroe Co Op Assn
- Monroe Co Op Assn Tr
- Monroe Coop Assn
- Moulsons
- Mt Hope & So Ave B L A Su
- Mumfords
- Mun 01 60
- Mun Subn 01 52
- Mun Subn 03 48
- Mun Subn 07 55
- Mun Subn 09 47
- Mun Subn 21 51
- Munger
- Municipal Subn 11
- Murray Tr
- Mutual Saving & Loan
- Myrtle Hill
- N Finocchiaro
- N Fishers
- Neisers
- Newcomb H A
- Newcomb Homestead Associa
- Nichols Park
- Nichols Rev
- North Vick
- Northland-Lyceum
- Northview
- Oak View Park
- One Hundred Acre
- Otis & Pool
- Otis & Warner
- P & C B Krons
- P Davis Subn
- P J Cogswell Subn
- Paines Sub/Simons
- Pardee & Beattie
- Park Avenue
- Pearts
- Perkins & Hays
- Perry & Bly
- Perry Bly & Holmes
- Peter Schwartz Subn
- Pool Farm Re
- Portions/Lakedale & Bourn
- Pt Hastings Estate
- R Quinn
- Raleigh
- Rankin Const Co
- Rapids
- Re Lt 34 Park Hill
- Revised Brightondale
- Revised Map Of Brightonda
- Richmond Add
- Richmond Land
- Richmond Land Co
- Richwood Add 2nd Amd S
- Ridgeway Ave Terrace Subn
- Ridgeway Tr Re Subn
- Roch B L A
- Roch Bldg Lt Assn Tr
- Roch Drive Park
- Roch Driving Park
- Rochester Terrace
- Rugraff
- S Beisheim
- S Blodgett
- S Blodgett Subn
- S D Porter
- S O Smith Subn
- Sa Va Subn
- Sauer
- Schaeffer Terrace
- Schlicht & Wiltsie
- Schum Subn
- Selye
- Seneca Ridge
- Shearman
- Sibley & Field
- Smith Sheldon
- So Park Homed
- South Wedge
- Spring & Canfield
- St Jacobs Amd
- St Joseph O A Tr
- St Joseph St Lt Assn
- St Michaels Ch Subn
- Stebbins & Cuyler
- Strasburgh
- Streb
- Struckmar Add L
- Subn L 20 Assors Tr
- Summit Grove
- Sumner & White
- Susan B. Anthony
- Sutton Park Condo
- T B Ryder
- T Dransfield Resub
- T W Tait
- Teubert & Pardee
- Thos S Lynn
- Thurber
- Town Lt
- Town Lt 51
- Town/Gates
- Troup Tr
- Turk Subn
- Tuxill Rlty & Imp Co
- Univ Heights
- Upper Falls
- Vick Park Subn
- Vick Park Tr
- Village/Frankfort Sub
- Vineyard Subn
- Vogelsang
- W A Loders
- W B Perkins
- W E & J M Cooks
- W H Joslyn
- W M Donohues
- W N Britton
- Wadsworth
- Wadsworth Park Tr
- Wakelee Farm Sec 02
- Walker Estate
- Warwick Ave
- Waterstraat & Wunder
- Webster & Walrath
- Weddale
- Wehle & Brown
- Werners
- West Ave
- West Ave Assn
- West Ave Bldg Lt Assoctio
- West Blvd Park
- West High Terrace
- West Meadow
- Wetmores Amd
- White Gibbs & Thayer
- Whitney Re Allot
- Whitney Subn Sec C
- Whitney Tr
- Whittlesey & Savage
- Williams Tr
- Willmont
- Wilson & Davis
- Wiltsie Fisher & King
- Winmer Estate Subn
- Wintondale
- Wintonleigh &
- Wintonleigh Amd
- Wm T Otis Bldg Lt Assn S
- Wolfe Town Lt & Brinker
- Woodman Park Terrace
- Worcesters
- Zimmer
Market Summary
Current real estate data for Single Family in Rochester as of Jul 23, 2026
484
Single Family Listed
63
Avg DOM
107
Avg $ / SqFt
$177,242
Avg List Price
Property Summary
- Located in the Gardiner Homed Assn subdivision, 73 Salina Street Rochester NY is a Single Family for sale in Rochester, NY, 14611. It is listed for $149,900 and features 3 beds, 1 baths, and has approximately 1,174 square feet of living space, and was originally constructed in 1920. The current price per square foot is $128. The average price per square foot for Single Family listings in Rochester is $107. The average listing price for Single Family in Rochester is $177,242.
Similar Listings Nearby


 Courtesy of RE/MAX Realty Group. Disclaimer: All data relating to real estate for sale on this page comes from the Broker Reciprocity (BR) of the New York State Alliance of MLSs. Detailed information about real estate listings held by brokerage firms other than Michael Paduano include the name of the listing broker. Neither the listing company nor Michael Paduano shall be responsible for any typographical errors, misinformation, misprints and shall be held totally harmless. The Broker providing this data believes it to be correct, but advises interested parties to confirm any item before relying on it in a purchase decision. Copyright 2026. New York State Alliance of MLSs. All rights reserved.
 73 Salina Street
Rochester, NY