
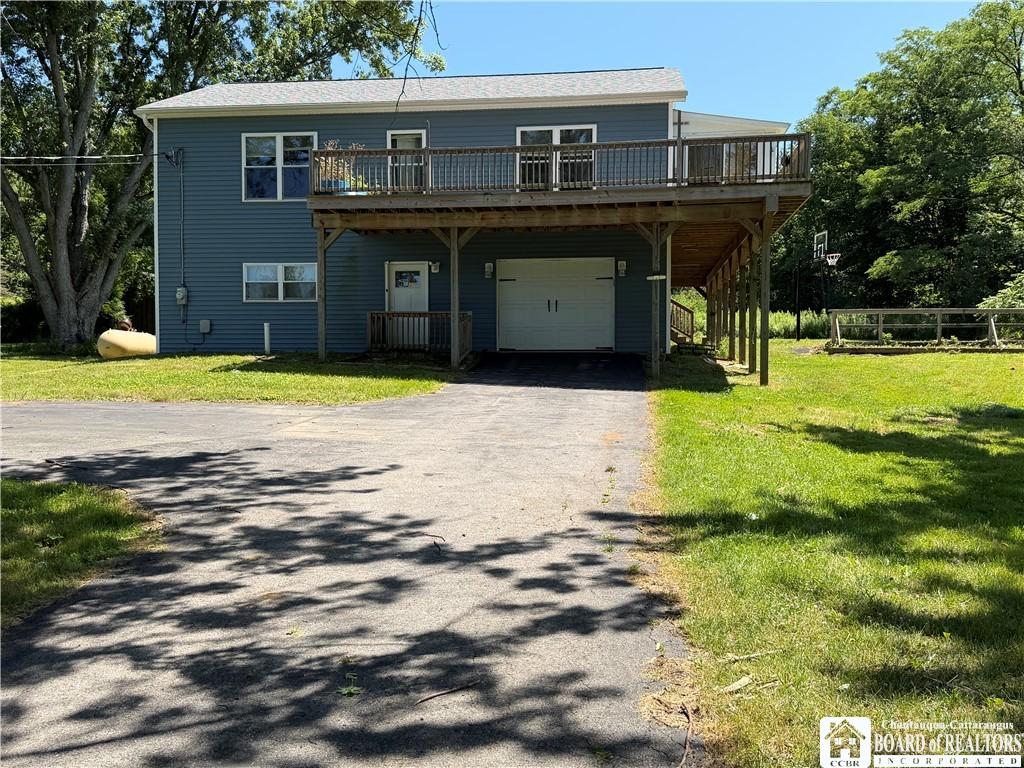
This home is the perfect blend of privacy and convenience. Located on a tree-lined, one-acre parcel, this home is a short drive from Findley Lake and I-86, putting shopping and dining within easy reach. Inside, the first floor has a spacious in-law suite, fully equipped with a modest kitchen, a bathroom, and laundry hook-ups. This space could be used as an in-law suite, a lounge, or turned into an entertaining space. Additionally, this space could be rented out to generate some additional income. With proper permitting, this could even be a home daycare. The second floor is the main living area and offers a country kitchen with a living/dining combo. The kitchen has stainless steel appliances and an island. The second floor has two bedrooms and a full bath, laundry hook-ups, and a wood-paneled three-season room that will be your favorite place to watch the seasons change. The second floor has large decks off the front and the back of the house, perfect for entertaining. The back deck has stairs that lead to the backyard, where you will find a basketball court, room for gardening, and an oversized shed for storing lawn equipment and toys. The shed has a concrete floor and electricity, and could potentially be used for workshop space. The appliances come with the house, but no guarantees are being made. The garage is located under the house and is 27 x 17.
Property Details
Price:
$240,000
MLS #:
R1699551
Status:
Active
Beds:
3
Baths:
2
Type:
Single Family
Subtype:
SingleFamilyResidence
Neighborhood:
ripley066200
Listed Date:
Jul 24, 2026
Finished Sq Ft:
1,736
Total Sq Ft:
1,736
Lot Size:
43,560 sqft / 1.00 acres (approx)
Year Built:
2020
See this Listing
Schools
School District:
Sherman
Elementary School:
Sherman Elementary
Middle School:
Other – See Remarks
High School:
Sherman High
Interior
Appliances
Dryer, Dishwasher, Electric Water Heater, Gas Oven, Gas Range, Microwave, Refrigerator, Washer
Bathrooms
2 Full Bathrooms
Flooring
Varies, Vinyl
Heating
Propane, Space Heater
Interior Features
Separate Formal Living Room, Country Kitchen, Kitchen Island, Living Dining Room, In Law Floorplan
Laundry Features
Main Level, Upper Level
Levels
Two
Main Level Bathrooms
1
Main Level Bedrooms
1
Exterior
Architectural Style
Two Story
Construction Materials
Vinyl Siding, Pex Plumbing
Exterior Features
Blacktop Driveway, Deck, Propane Tank Leased
Garage Spaces
1
Lot Features
Rectangular, Rectangular Lot, Rural Lot
Other Structures
Sheds, Storage
Parking Features
Underground, Electricity, Water Available, Garage Door Opener
Patio And Porch Features
Deck
Roof
Architectural, Shingle
Stories
2
Financial
Taxes
$3,681
Map
Community
- Address4008 Stetson Road Ripley NY
- CityRipley
- CountyChautauqua
- Zip Code14775
Market Summary
Current real estate data for Single Family in Ripley as of Oct 17, 2026
12
Single Family Listed
77
Avg DOM
156
Avg $ / SqFt
$257,367
Avg List Price
Property Summary
- 4008 Stetson Road Ripley NY is a Single Family for sale in Ripley, NY, 14775. It is listed for $240,000 and features 3 beds, 2 baths, and has approximately 1,736 square feet of living space, and was originally constructed in 2020. The current price per square foot is $138. The average price per square foot for Single Family listings in Ripley is $156. The average listing price for Single Family in Ripley is $257,367.
Similar Listings Nearby

 Courtesy of Century 21 Turner Brokers. Disclaimer: All data relating to real estate for sale on this page comes from the Broker Reciprocity (BR) of the New York State Alliance of MLSs. Detailed information about real estate listings held by brokerage firms other than Michael Paduano include the name of the listing broker. Neither the listing company nor Michael Paduano shall be responsible for any typographical errors, misinformation, misprints and shall be held totally harmless. The Broker providing this data believes it to be correct, but advises interested parties to confirm any item before relying on it in a purchase decision. Copyright 2026. New York State Alliance of MLSs. All rights reserved.
 4008 Stetson Road
Ripley, NY