
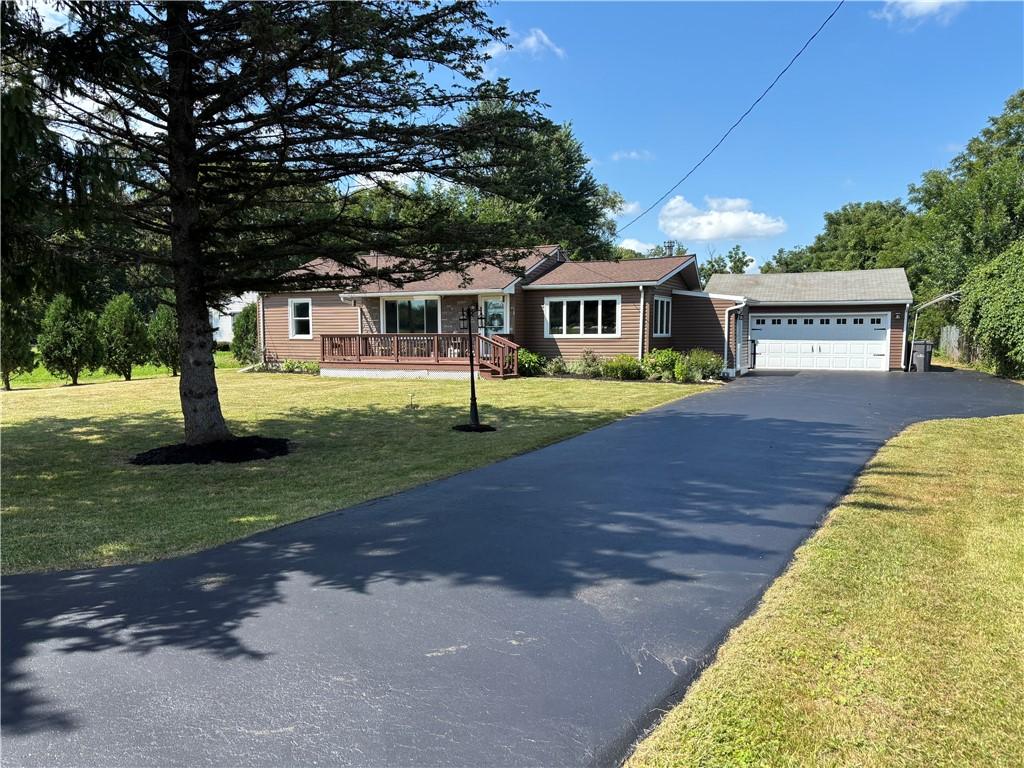
Experience Black Creek waterfront living on this rare 1.2-acre property, where privacy, recreation, and natural beauty come together. This inviting 2-bedroom, 1-bath home, an ideal year-round residence or relaxing getaway, with fishing, kayaking, wildlife, and peaceful creekside views just steps away. A private trail at the end of the property winds along Black Creek, perfect for exploring and enjoying nature.
Inside, the main level features a bright, functional layout with a spacious family room with wood-burning stove, eat-in kitchen, formal dining area, and first-floor laundry. The rear deck overlooks the expansive property and waterfront, creating an idyllic setting for morning coffee, sunsets, or entertaining.
The large front deck overlooks a picturesque cattle pasture, adding to the serene rural setting and country charm.
A standout feature is the heated garage/workshop with its own electrical panel and RV hookup, ideal for hobbies, travel, or workspace. The extra-wide driveway provides plenty of room for RVs, boats, trailers, and multiple vehicles.
The fenced backyard offers a welcoming space for pets and outdoor enjoyment, with a patio door featuring built-in pet access. Behind the garage, a large concrete pad and two storage sheds provide additional storage.
The recently waterproofed and heated basement makes for excellent potential for storage, hobbies, workshop use, or future finishing. Laundry is currently located in the upstairs second bedroom, with additional hookups in the basement allowing for an easy laundry room relocation. Upflush toilet in basement. Central heating and air conditioning provide year-round comfort.
With direct waterfront, 1.2 acres, a heated workshop garage, RV capabilities, fenced yard, and abundant parking, this exceptional property is a lifestyle defined by nature, freedom, and everyday escape on Black Creek.
Negotiations set for Wednesday August 19th @NOON. Please allow 24 hrs.
Inside, the main level features a bright, functional layout with a spacious family room with wood-burning stove, eat-in kitchen, formal dining area, and first-floor laundry. The rear deck overlooks the expansive property and waterfront, creating an idyllic setting for morning coffee, sunsets, or entertaining.
The large front deck overlooks a picturesque cattle pasture, adding to the serene rural setting and country charm.
A standout feature is the heated garage/workshop with its own electrical panel and RV hookup, ideal for hobbies, travel, or workspace. The extra-wide driveway provides plenty of room for RVs, boats, trailers, and multiple vehicles.
The fenced backyard offers a welcoming space for pets and outdoor enjoyment, with a patio door featuring built-in pet access. Behind the garage, a large concrete pad and two storage sheds provide additional storage.
The recently waterproofed and heated basement makes for excellent potential for storage, hobbies, workshop use, or future finishing. Laundry is currently located in the upstairs second bedroom, with additional hookups in the basement allowing for an easy laundry room relocation. Upflush toilet in basement. Central heating and air conditioning provide year-round comfort.
With direct waterfront, 1.2 acres, a heated workshop garage, RV capabilities, fenced yard, and abundant parking, this exceptional property is a lifestyle defined by nature, freedom, and everyday escape on Black Creek.
Negotiations set for Wednesday August 19th @NOON. Please allow 24 hrs.
Property Details
Price:
$269,900
MLS #:
R1706450
Status:
Pending
Beds:
2
Baths:
1
Type:
Single Family
Subtype:
SingleFamilyResidence
Subdivision:
West Pultney
Neighborhood:
riga264889
Listed Date:
Aug 12, 2026
Finished Sq Ft:
1,242
Total Sq Ft:
1,242
Lot Size:
52,272 sqft / 1.20 acres (approx)
Year Built:
1955
See this Listing
Schools
School District:
Churchville-Chili
Interior
Appliances
Dryer, Electric Oven, Electric Range, Electric Water Heater, Microwave, Refrigerator, Washer
Bathrooms
1 Full Bathroom
Cooling
Central Air
Fireplaces Total
1
Flooring
Carpet, Ceramic Tile, Hardwood, Luxury Vinyl, Varies, Vinyl
Heating
Electric, Gas, Forced Air
Interior Features
Ceiling Fans, Cathedral Ceilings, Separate Formal Dining Room, Entrance Foyer, Eat In Kitchen, Sliding Glass Doors, Natural Woodwork, Bedroom On Main Level, Main Level Primary, Programmable Thermostat
Laundry Features
In Basement, Main Level
Levels
One
Main Level Bathrooms
1
Main Level Bedrooms
2
Exterior
Architectural Style
Ranch
Association Amenities
None
Community Features
Trails Paths
Construction Materials
Attic Crawl Hatchways Insulated, Frame, Stone, Vinyl Siding, Copper Plumbing, Pex Plumbing
Exterior Features
Blacktop Driveway, Deck, Fence, Patio, Propane Tank Leased
Fencing
Partial
Garage Spaces
2.5
Lot Features
Cul De Sac, Rectangular, Rectangular Lot, Wooded
Other Structures
Barns, Outbuilding, Sheds, Storage
Parking Features
Detached, Electricity, Electric Vehicle Charging Stations, Garage, Heated Garage, Driveway, Garage Door Opener, Other
Patio And Porch Features
Deck, Patio
Roof
Asphalt, Shingle
Stories
1
View
Water
Waterfront Features
Beach Access, River Access, Stream
Window Features
Thermal Windows
Financial
Taxes
$4,868
Map
Community
- Address119 Burnt Mill Road Riga NY
- SubdivisionWest Pultney
- CityRiga
- CountyMonroe
- Zip Code14428
Subdivisions in Riga
Market Summary
Current real estate data for Single Family in Riga as of Aug 29, 2026
5
Single Family Listed
22
Avg DOM
220
Avg $ / SqFt
$337,420
Avg List Price
Property Summary
- Located in the West Pultney subdivision, 119 Burnt Mill Road Riga NY is a Single Family for sale in Riga, NY, 14428. It is listed for $269,900 and features 2 beds, 1 baths, and has approximately 1,242 square feet of living space, and was originally constructed in 1955. The current price per square foot is $217. The average price per square foot for Single Family listings in Riga is $220. The average listing price for Single Family in Riga is $337,420.
Similar Listings Nearby

 Courtesy of New Look Realty LLC. Disclaimer: All data relating to real estate for sale on this page comes from the Broker Reciprocity (BR) of the New York State Alliance of MLSs. Detailed information about real estate listings held by brokerage firms other than Michael Paduano include the name of the listing broker. Neither the listing company nor Michael Paduano shall be responsible for any typographical errors, misinformation, misprints and shall be held totally harmless. The Broker providing this data believes it to be correct, but advises interested parties to confirm any item before relying on it in a purchase decision. Copyright 2026. New York State Alliance of MLSs. All rights reserved.
 119 Burnt Mill Road
Riga, NY