

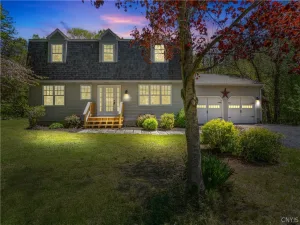
Welcome to your own private retreat! Nestled on 2.2 beautifully wooded acres, this charming home offers the perfect blend of comfort, privacy & natural beauty. Just a short walk from public access to Lake Ontario at the end of the road, the property features peaceful ponds, a gentle stream, fruit trees, established perennial gardens & frequent visits from local wildlife. Inside, you’re welcomed by a spacious foyer with a convenient half bath. The open-concept main living area showcases soaring vaulted pine ceilings, warm natural wood accents & expansive windows that fill the home with abundant natural light. A spiral staircase leads to a spacious loft, providing flexible space for a home office, guest accommodations, hobby area, or additional living space. The first floor offers the convenience of a bedroom & laundry room, along with a luxurious wellness area featuring an indoor hot tub, gas fireplace, sauna, shower room & private water closet—creating the perfect place to relax year-round. The finished, heated two-car garage provides generous parking & storage, with pull-down attic access for even more space. An attached bonus room expands the home’s versatility & is ideal for a home office, game room, workshop, fitness space, or cozy den. Lovingly built & meticulously maintained by the current owner, this home reflects exceptional craftsmanship & attention to detail throughout. Additional highlights include underground electrical service, municipal water & multiple efficient heating options—including a lifetime supply of firewood conveniently located on the property. Situated just minutes from Pulaski, Mexico & Oswego, with Interstate 81 only eight minutes away, commuting is simple while still enjoying the peace of country living. Outdoor enthusiasts will love the close proximity to Selkirk Shores State Park, Mexico Point State Park, Pine Grove & the world-renowned Salmon River, offering endless opportunities for fishing, boating, hiking & recreation. Whether you’re looking for a year-round residence, a peaceful getaway, or a home surrounded by nature, this exceptional property offers a lifestyle that’s truly hard to find.
Property Details
Price:
$324,900
MLS #:
S1695418
Status:
Pending
Beds:
2
Baths:
2
Type:
Single Family
Subtype:
SingleFamilyResidence
Subdivision:
Hagar Road Realty Sub
Neighborhood:
richland355089
Listed Date:
Jul 2, 2026
Finished Sq Ft:
1,416
Total Sq Ft:
1,416
Lot Size:
95,396 sqft / 2.19 acres (approx)
Year Built:
2003
See this Listing
Schools
School District:
Mexico Academy and Central
Interior
Appliances
Dryer, Dishwasher, Electric Oven, Electric Range, Electric Water Heater, Microwave, Refrigerator, Washer
Bathrooms
1 Full Bathroom, 1 Half Bathroom
Cooling
Ductless, Heat Pump
Fireplaces Total
3
Flooring
Carpet, Ceramic Tile, Laminate, Tile, Varies
Heating
Ductless, Electric, Heat Pump, Propane, Forced Air, Radiant Floor, Wood
Interior Features
Breakfast Bar, Ceiling Fans, Cathedral Ceilings, Entrance Foyer, Eat In Kitchen, Separate Formal Living Room, Home Office, Hot Tub Spa, Kitchen Family Room Combo, Living Dining Room, Sauna, Natural Woodwork, Bedroom On Main Level, Loft
Laundry Features
Main Level
Main Level Bathrooms
2
Main Level Bedrooms
1
Exterior
Accessibility Features
Accessible Bedroom, Accessible Doors
Architectural Style
Cape Cod
Attached Garage YN
1
Construction Materials
Attic Crawl Hatchways Insulated, Vinyl Siding, Insulated Concrete Forms, Pex Plumbing
Exterior Features
Deck, Fence, Gravel Driveway, Patio, Private Yard, See Remarks, Tv Antenna, Propane Tank Leased
Fencing
Partial
Garage Spaces
2
Lot Features
Rectangular, Rectangular Lot, Wooded
Parking Features
Attached, Electricity, Garage, Heated Garage, Storage, Garage Door Opener, Other
Patio And Porch Features
Covered, Deck, Patio, Porch
Roof
Asphalt, Shingle
Spa Features
Hot Tub
Waterfront Features
Pond
Financial
Taxes
$4,818
Map
Community
- Address90 Hager Drive Richland NY
- SubdivisionHagar Road Realty Sub
- CityRichland
- CountyOswego
- Zip Code13142
Subdivisions in Richland
Market Summary
Current real estate data for Single Family in Richland as of Jul 16, 2026
29
Single Family Listed
63
Avg DOM
197
Avg $ / SqFt
$308,479
Avg List Price
Property Summary
- Located in the Hagar Road Realty Sub subdivision, 90 Hager Drive Richland NY is a Single Family for sale in Richland, NY, 13142. It is listed for $324,900 and features 2 beds, 2 baths, and has approximately 1,416 square feet of living space, and was originally constructed in 2003. The current price per square foot is $229. The average price per square foot for Single Family listings in Richland is $197. The average listing price for Single Family in Richland is $308,479.
Similar Listings Nearby

 Courtesy of LaFlamme Realty. Disclaimer: All data relating to real estate for sale on this page comes from the Broker Reciprocity (BR) of the New York State Alliance of MLSs. Detailed information about real estate listings held by brokerage firms other than Michael Paduano include the name of the listing broker. Neither the listing company nor Michael Paduano shall be responsible for any typographical errors, misinformation, misprints and shall be held totally harmless. The Broker providing this data believes it to be correct, but advises interested parties to confirm any item before relying on it in a purchase decision. Copyright 2026. New York State Alliance of MLSs. All rights reserved.
 90 Hager Drive
Richland, NY