
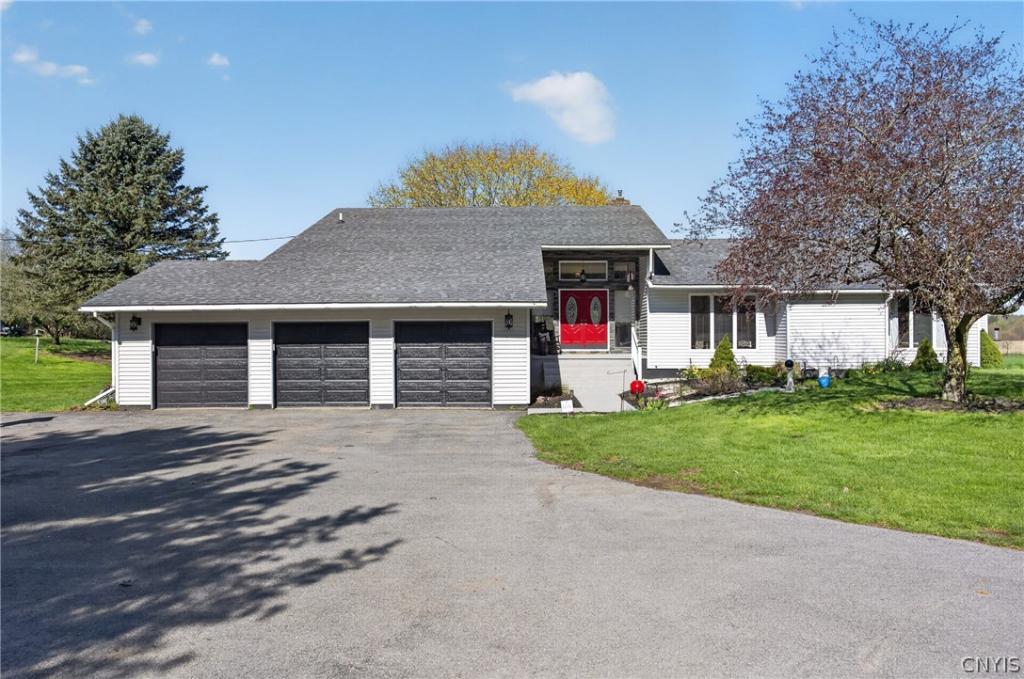
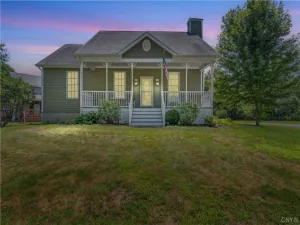
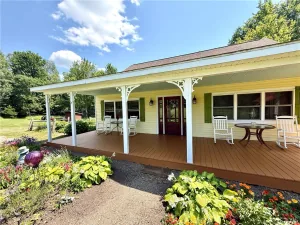
PRICE REDUCTION!! Spacious country retreat offering over 3000 sq ft of quality living space with a private pond on 5 acres. This 3 BR, 2 bath home features a functional layout with generous room sizes, a double-sided fireplace, full basement with a finished family room, bonus room, large entertainment area with pool table, custom built 24ft bar and sliders out to the private back yard, 3 car attached garage with all new doors. Built in 1989, the property provides a blend of privacy and convenience being just minutes from Pulaski amenities, Salmon River, Lake Ontario and Sandy Pond. Ideal for those seeking space, outdoor potential or a peaceful rural setting.
Finished basement, bonus room etc are not included in the 3000+ sq ft living space.
Finished basement, bonus room etc are not included in the 3000+ sq ft living space.
Property Details
Price:
$499,000
MLS #:
S1677234
Status:
ActiveUnderContract
Beds:
3
Baths:
2
Type:
Single Family
Subtype:
SingleFamilyResidence
Neighborhood:
richland355089
Listed Date:
May 4, 2026
Finished Sq Ft:
3,020
Total Sq Ft:
3,020
Lot Size:
217,800 sqft / 5.00 acres (approx)
Year Built:
1989
See this Listing
Schools
School District:
Pulaski Academy and Central
Interior
Appliances
Double Oven, Dryer, Electric Cooktop, Electric Water Heater, Freezer, Disposal, Washer
Bathrooms
2 Full Bathrooms
Cooling
Central Air
Fireplaces Total
4
Flooring
Carpet, Hardwood, Laminate, Tile, Varies
Heating
Oil, Baseboard, Hot Water
Interior Features
Wet Bar, Breakfast Bar, Ceiling Fans, Cathedral Ceilings, Den, Separate Formal Dining Room, Entrance Foyer, Eat In Kitchen, Separate Formal Living Room, Home Office, Country Kitchen, Kitchen Island, Other, Pantry, Pull Down Attic Stairs, See Remarks, Sliding Glass Doors, Storage, Skylights, Bar, Natural Woodwork
Laundry Features
In Basement
Levels
One
Main Level Bathrooms
2
Main Level Bedrooms
3
Exterior
Architectural Style
Ranch
Attached Garage YN
1
Construction Materials
Vinyl Siding
Exterior Features
Blacktop Driveway, Deck, Patio, Private Yard, See Remarks
Garage Spaces
3
Lot Features
Agricultural, Other, Rectangular, Rectangular Lot, Residential Lot, See Remarks
Other Structures
Sheds, Storage
Parking Features
Attached, Garage, Driveway, Garage Door Opener
Patio And Porch Features
Covered, Deck, Open, Patio, Porch
Roof
Architectural, Shingle
Stories
1
Waterfront Features
Pond
Window Features
Drapes, Skylights, Thermal Windows
Financial
Taxes
$6,715
Map
Community
- Address399 Hinman Road Richland NY
- CityRichland
- CountyOswego
- Zip Code13142
Subdivisions in Richland
Market Summary
Current real estate data for Single Family in Richland as of Oct 11, 2026
40
Single Family Listed
89
Avg DOM
193
Avg $ / SqFt
$308,305
Avg List Price
Property Summary
- 399 Hinman Road Richland NY is a Single Family for sale in Richland, NY, 13142. It is listed for $499,000 and features 3 beds, 2 baths, and has approximately 3,020 square feet of living space, and was originally constructed in 1989. The current price per square foot is $165. The average price per square foot for Single Family listings in Richland is $193. The average listing price for Single Family in Richland is $308,305.
Similar Listings Nearby

 Courtesy of Berkshire Hathaway CNY Realty. Disclaimer: All data relating to real estate for sale on this page comes from the Broker Reciprocity (BR) of the New York State Alliance of MLSs. Detailed information about real estate listings held by brokerage firms other than Michael Paduano include the name of the listing broker. Neither the listing company nor Michael Paduano shall be responsible for any typographical errors, misinformation, misprints and shall be held totally harmless. The Broker providing this data believes it to be correct, but advises interested parties to confirm any item before relying on it in a purchase decision. Copyright 2026. New York State Alliance of MLSs. All rights reserved.
 399 Hinman Road
Richland, NY