
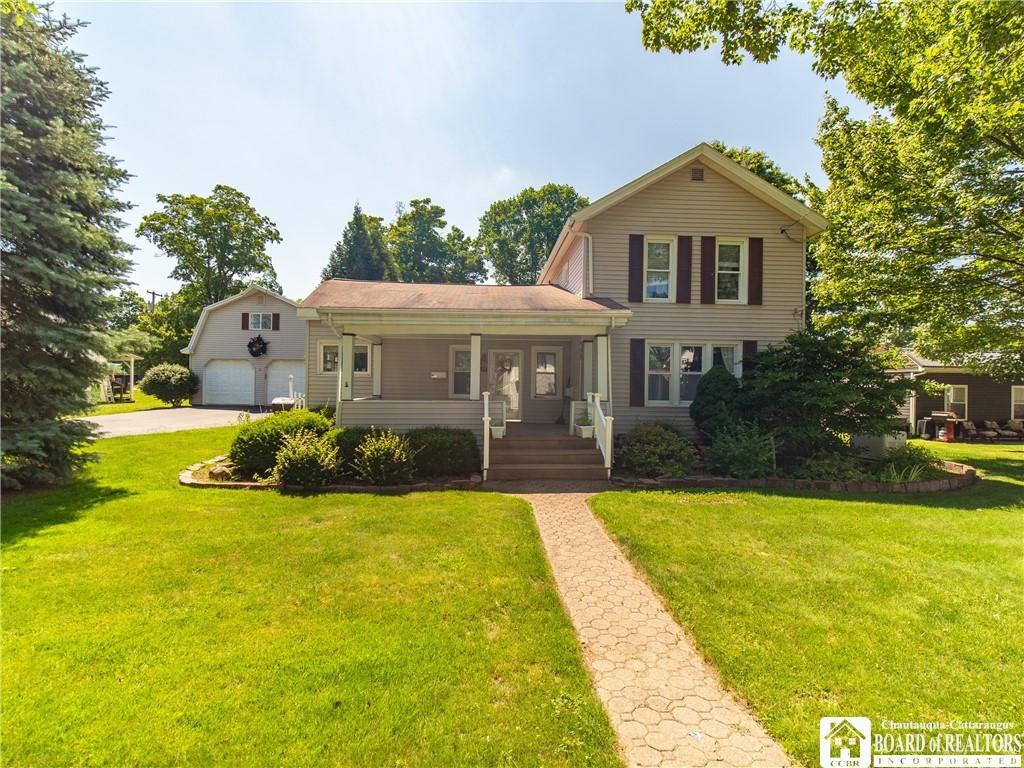
Impeccable three-bedroom home in Randolph. Located on a neighborhood street, this home will satisfy your desire for small-town life, while still being a short drive from I-86, putting city amenities in easy reach. Inside, the cool color palette and spacious rooms give the interior an airy and open feel. The main floor has a primary bedroom with an en-suite bath. The country kitchen has a breakfast bar and solid-surface counters, and is spacious enough to include a dining nook. The formal dining room has built-ins to display your china. The living room features a gas fireplace and a wall of built-in storage, the perfect place for your movies or books. The main floor also has a media room that could be an office, a laundry room, and a storage room. Upstairs there are two more spacious bedrooms and a second full bath. Outside, there is a covered porch and a deck overlooking the backyard. This property also features an extra-large, two-car garage with electrical service and heat. The garage also has workshop space and storage, with an open second floor.
Property Details
Price:
$189,999
MLS #:
R1693224
Status:
Active
Beds:
3
Baths:
2
Type:
Single Family
Subtype:
SingleFamilyResidence
Neighborhood:
randolph047600
Listed Date:
Jul 6, 2026
Finished Sq Ft:
1,332
Total Sq Ft:
1,332
Lot Size:
17,576 sqft / 0.40 acres (approx)
Year Built:
1940
See this Listing
Schools
School District:
Randolph
Elementary School:
G N Chapman Elementary
Middle School:
Randolph Middle
High School:
Randolph Senior High
Interior
Appliances
Dryer, Dishwasher, Electric Oven, Electric Range, Electric Water Heater, Refrigerator, Washer
Bathrooms
2 Full Bathrooms
Fireplaces Total
1
Flooring
Carpet, Hardwood, Varies
Heating
Gas, Forced Air
Interior Features
Breakfast Bar, Separate Formal Dining Room, Eat In Kitchen, Home Office, Country Kitchen, Solid Surface Counters, Bedroom On Main Level, Main Level Primary, Primary Suite, Workshop
Laundry Features
Main Level
Levels
Two
Main Level Bathrooms
1
Main Level Bedrooms
1
Exterior
Architectural Style
Historic Antique, Two Story
Construction Materials
Other, Vinyl Siding
Exterior Features
Blacktop Driveway, Deck
Garage Spaces
2
Lot Features
Rectangular, Rectangular Lot, Residential Lot
Parking Features
Detached, Electricity, Garage, Heated Garage, Storage, Workshop In Garage, Garage Door Opener
Patio And Porch Features
Deck, Open, Porch
Roof
Asphalt, Shingle
Stories
2
Financial
Taxes
$3,937
Map
Community
- Address37 North Washington Street Randolph NY
- CityRandolph
- CountyCattaraugus
- Zip Code14772
Market Summary
Current real estate data for Single Family in Randolph as of Sep 03, 2026
9
Single Family Listed
68
Avg DOM
126
Avg $ / SqFt
$197,144
Avg List Price
Property Summary
- 37 North Washington Street Randolph NY is a Single Family for sale in Randolph, NY, 14772. It is listed for $189,999 and features 3 beds, 2 baths, and has approximately 1,332 square feet of living space, and was originally constructed in 1940. The current price per square foot is $143. The average price per square foot for Single Family listings in Randolph is $126. The average listing price for Single Family in Randolph is $197,144.
Similar Listings Nearby

 Courtesy of Century 21 Turner Brokers. Disclaimer: All data relating to real estate for sale on this page comes from the Broker Reciprocity (BR) of the New York State Alliance of MLSs. Detailed information about real estate listings held by brokerage firms other than Michael Paduano include the name of the listing broker. Neither the listing company nor Michael Paduano shall be responsible for any typographical errors, misinformation, misprints and shall be held totally harmless. The Broker providing this data believes it to be correct, but advises interested parties to confirm any item before relying on it in a purchase decision. Copyright 2026. New York State Alliance of MLSs. All rights reserved.
 37 North Washington Street
Randolph, NY