
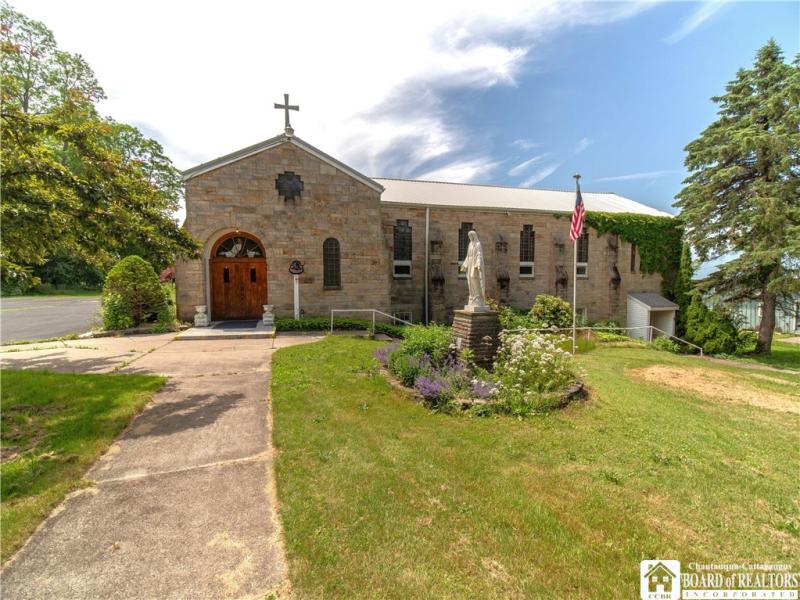
Spacious church and residence situated on approx. 2.5 acres, including a large open yard and paved parking area with 56 marked spaces. The church is approximately. 4,085 sq. ft. with seating for 240+, a full basement with gathering hall, commercial-style kitchen, two restrooms, mechanical room, and forced air heat with central AC. Currently, a non-conforming use; a special use permit will be required for future use as a religious facility or repurposing as a business.
The residence offers approx. 3,337 sq. ft. of living space. The first floor features a formal living room, formal dining room, family room, office, full bathroom, kitchen with a large walk-in pantry, and an additional room with pocket doors, currently used as a first-floor bedroom. Upstairs are four bedrooms and a second full bath. The home also includes radiant heat, a curved staircase, walk-up attic, full basement, attached 1-car garage, and three enclosed porches. Original woodwork, pocket doors, and thoughtfully designed spaces give the home unique architectural character and charm throughout. Square footage per appraiser. Taxes are currently exempt due to religious status—taxes to be determined. Please review the Restrictive Covenants in the attachments prior to showing.
The residence offers approx. 3,337 sq. ft. of living space. The first floor features a formal living room, formal dining room, family room, office, full bathroom, kitchen with a large walk-in pantry, and an additional room with pocket doors, currently used as a first-floor bedroom. Upstairs are four bedrooms and a second full bath. The home also includes radiant heat, a curved staircase, walk-up attic, full basement, attached 1-car garage, and three enclosed porches. Original woodwork, pocket doors, and thoughtfully designed spaces give the home unique architectural character and charm throughout. Square footage per appraiser. Taxes are currently exempt due to religious status—taxes to be determined. Please review the Restrictive Covenants in the attachments prior to showing.
Property Details
Price:
$190,000
MLS #:
R1617473
Status:
Pending
Beds:
0
Baths:
0
Type:
Commercial
Subtype:
MixedUse
Neighborhood:
broctonvillage066001
Listed Date:
Jun 26, 2025
Finished Sq Ft:
7,422
Total Sq Ft:
7,422
Lot Size:
33,558 sqft / 2.50 acres (approx)
Year Built:
1928
See this Listing
Schools
School District:
Brocton
Interior
Cooling
Central Air
Heating
Gas, Baseboard, Forced Air, Hot Water
Levels
Two
Exterior
Lot Features
Irregular Lot
Parking Spots
56
Parking Total
56
Roof
Metal
Stories
2
Financial
Taxes
$30,779
Map
Community
- Address12 West Main Street Portland NY
- CityPortland
- CountyChautauqua
- Zip Code14716
Market Summary
Current real estate data for Commercial in Portland as of Oct 17, 2026
2
Commercial Listed
240
Avg DOM
21
Avg $ / SqFt
$174,500
Avg List Price
Property Summary
- 12 West Main Street Portland NY is a Commercial for sale in Portland, NY, 14716. It is listed for $190,000
Similar Listings Nearby

 Courtesy of Howard Hanna Holt – Mayville. Disclaimer: All data relating to real estate for sale on this page comes from the Broker Reciprocity (BR) of the New York State Alliance of MLSs. Detailed information about real estate listings held by brokerage firms other than Michael Paduano include the name of the listing broker. Neither the listing company nor Michael Paduano shall be responsible for any typographical errors, misinformation, misprints and shall be held totally harmless. The Broker providing this data believes it to be correct, but advises interested parties to confirm any item before relying on it in a purchase decision. Copyright 2026. New York State Alliance of MLSs. All rights reserved.
 12 West Main Street
Portland, NY