
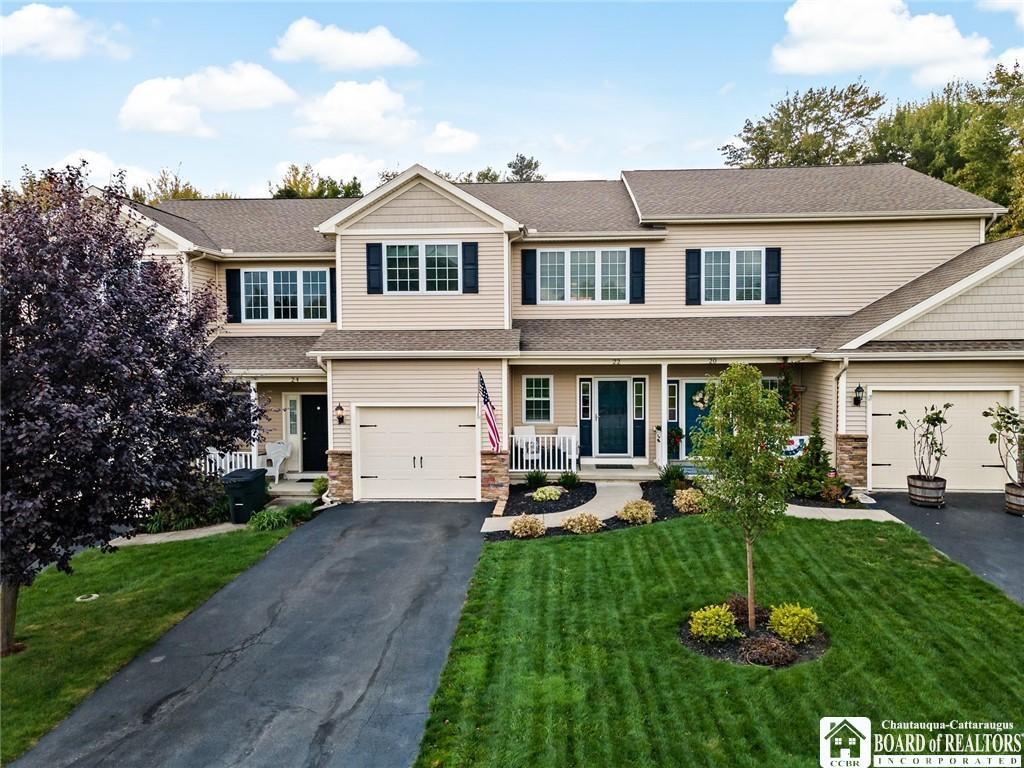
Stunning modern townhouse built in 2008 and completely remodeled in 2021! This move-in ready home features an open-concept design with soaring 9-foot ceilings and a spacious living room highlighted by a decorative fireplace. The beautifully updated kitchen boasts stylish two-tone cabinetry, quartz countertops, a center island, and newer appliances, including a wine chiller. Offering 3 bedrooms and 2.5 baths, the luxurious primary suite showcases a beautifully renovated en-suite bathroom. New laminate flooring flows throughout both levels, and the convenience of second-floor laundry adds to the home’s appeal. The professionally finished basement provides approximately 500 additional square feet of living space and includes a wall of closets for exceptional storage. Step outside to a gorgeous patio surrounded by new fencing and landscaping—perfect for relaxing or entertaining. Most furnishings are included, excluding personal belongings and select items.
Property Details
Price:
$319,900
MLS #:
R1693985
Status:
Pending
Beds:
3
Baths:
3
Type:
Single Family
Subtype:
SingleFamilyResidence
Subdivision:
Skyeandro Sub Sec H
Neighborhood:
fredoniavillage065801
Listed Date:
Jun 25, 2026
Finished Sq Ft:
2,000
Total Sq Ft:
2,000
Lot Size:
5,227 sqft / 0.12 acres (approx)
Year Built:
2008
See this Listing
Schools
School District:
Fredonia
Elementary School:
Fredonia Elementary
Middle School:
Fredonia Middle
High School:
Fredonia High
Interior
Appliances
Dishwasher, Electric Oven, Electric Range, Electric Water Heater, Microwave, Refrigerator, Wine Cooler
Bathrooms
2 Full Bathrooms, 1 Half Bathroom
Cooling
Central Air
Fireplaces Total
1
Flooring
Carpet, Laminate, Varies
Heating
Gas, Forced Air
Interior Features
Breakfast Bar, Separate Formal Dining Room, Entrance Foyer, Separate Formal Living Room, Pantry, Pull Down Attic Stairs, Solid Surface Counters
Laundry Features
Upper Level
Levels
Two
Main Level Bathrooms
1
Exterior
Architectural Style
Two Story
Attached Garage YN
1
Construction Materials
Vinyl Siding
Exterior Features
Blacktop Driveway, Fence, Patio
Fencing
Partial
Garage Spaces
1
Lot Features
Rectangular, Rectangular Lot, Residential Lot
Parking Features
Attached, Garage
Patio And Porch Features
Patio
Roof
Asphalt, Shingle
Stories
2
Financial
Taxes
$9,046
Map
Community
- Address22 Casabella Drive Pomfret NY
- SubdivisionSkyeandro Sub Sec H
- CityPomfret
- CountyChautauqua
- Zip Code14063
Subdivisions in Pomfret
Market Summary
Current real estate data for Single Family in Pomfret as of Oct 17, 2026
69
Single Family Listed
103
Avg DOM
158
Avg $ / SqFt
$268,385
Avg List Price
Property Summary
- Located in the Skyeandro Sub Sec H subdivision, 22 Casabella Drive Pomfret NY is a Single Family for sale in Pomfret, NY, 14063. It is listed for $319,900 and features 3 beds, 3 baths, and has approximately 2,000 square feet of living space, and was originally constructed in 2008. The current price per square foot is $160. The average price per square foot for Single Family listings in Pomfret is $158. The average listing price for Single Family in Pomfret is $268,385.
Similar Listings Nearby




 Courtesy of Howard Hanna Holt – Fredonia. Disclaimer: All data relating to real estate for sale on this page comes from the Broker Reciprocity (BR) of the New York State Alliance of MLSs. Detailed information about real estate listings held by brokerage firms other than Michael Paduano include the name of the listing broker. Neither the listing company nor Michael Paduano shall be responsible for any typographical errors, misinformation, misprints and shall be held totally harmless. The Broker providing this data believes it to be correct, but advises interested parties to confirm any item before relying on it in a purchase decision. Copyright 2026. New York State Alliance of MLSs. All rights reserved.
 22 Casabella Drive
Pomfret, NY