
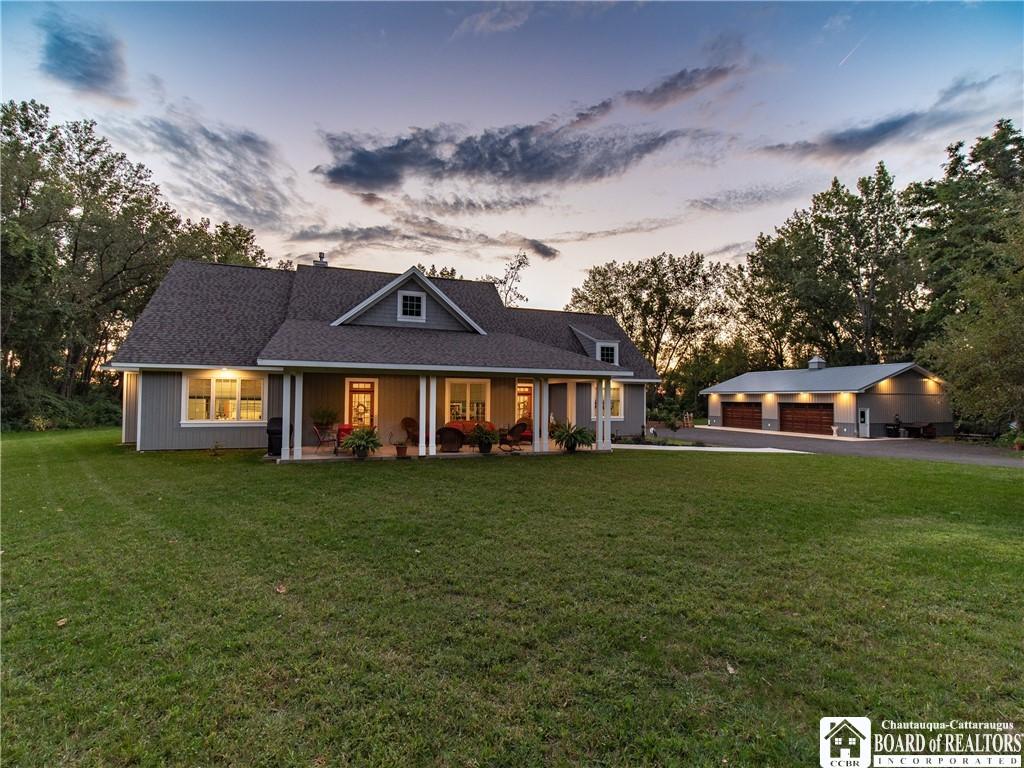
METICULOUSLY CRAFTED CUSTOM BUILT HOME COMPLETED NOVEMBER OF 2024, TUCKED IN TO A 6.8 ACREAGE PEACEFUL SETTING, OFFERING A RARE COMBINATION OF PRIVACY, SPACE, FLEXABILITY AND LONG TERM VALUE. WITH OVER 2763 SQ FT OF LIVING SPACE THIS THOUGHTFUL DESIGNED CUSTOM BUILT HOME COMBINES QUALITY CRAFTMANSHIP WITH A HIGHLY FUNCTIONAL LAYOUT IDEAL FOR EVERYDAY LIVING AND ENTERTAINING. FEATURING PREMIUM QUALITY THROUGHOUT THAT SHOWS WITH MANY EXCEPTIONAL FEATURES. CUSTOM MADE CABINETRY HIGHLIGHTS THE GOURMET EAT IN KITCHEN WITH THERMADOR SMART HOME APPLIANCES ALONG WITH MANY OTHER BUILT IN FEATURES. MUD ROOM/PANTRY OFF THE KITCHEN OFFERS A SECONDARY FRONT ENTRY IN TO THE HOME. EXPANSIVE SOLID MAPLE FLOORS, CROWN MOLDING THROUGHOUT AND SOLID WOOD FIR DOORS ADORN THE HOME ADDING NATURAL BEAUTY. THE BEAUTIFUL STONE FIREPLACE SERVES AS THE CENTER OF THE HOME. EXPANSIVE WINDOWS THROUGHOUT FLOOD THE HOME WITH NATURAL LIGHT AND SHOWCASING THE BEAUTIFUL ACREAGE THAT SURROUNDS THE PROPERTY. A SUNROOM ON WEST SIDE OF THE HOME OFFERS GREAT PANORAMIC VIEWS OF THE BEAUTIFUL YARD AND EVENING SUNSETS. ALL BEDROOMS AND BATHROOMS ARE OVERSIZED FOR MAXIMUM SPACE WITH LARGE CLOSETS. LARGE WALK IN CLOSET IN PRIMARY ENSUITE AS WELL AS A SECOND LARGE CLOSET OFFERING PLENTY OF STORAGE. THE OVERSIZED FRONT PORCH IS GREAT FOR ENTERTAINING OR UNWINDING FROM A BUSY DAY. 36×48 SIX CAR DETACHED GARAGE WITH BATH AND SEPARATE SEPTIC OFFER PLENTY OF EXTRA SPACE. THIS HOME OFFERS SO MANY EXTRA FEATURES THAT IT MUST BE SEEN TO BE APPRECIATED! 5 MINUTES TO TOWN, 5 MINUTES TO LAKE ERIE SHORES, 25 MINUTES TO CHAUTAUQUA INSTITUTION, CHAUTAUQUA LAKE. LISTING AGENT IS RELATED TO SELLER. ***PROOF OF FUNDS MUST BE PROVIDED PRIOR TO SHOWING.
LET’S MAKE YOUR NEXT MOVE THE BEST ONE YET!
LET’S MAKE YOUR NEXT MOVE THE BEST ONE YET!
Property Details
Price:
$699,999
MLS #:
R1692599
Status:
Active
Beds:
3
Baths:
4
Type:
Single Family
Subtype:
SingleFamilyResidence
Subdivision:
Holland Land Company’s Su
Neighborhood:
pomfret065889
Listed Date:
Jun 28, 2026
Finished Sq Ft:
2,763
Total Sq Ft:
2,763
Lot Size:
296,208 sqft / 6.80 acres (approx)
Year Built:
2024
See this Listing
Schools
School District:
Fredonia
Elementary School:
Fredonia Elementary
Middle School:
Fredonia Middle
High School:
Fredonia High
Interior
Appliances
Convection Oven, Double Oven, Dishwasher, Exhaust Fan, Free Standing Range, Gas Oven, Gas Range, Gas Water Heater, Microwave, Oven, Range, Refrigerator, Range Hood, Water Purifier Owned
Bathrooms
3 Full Bathrooms, 1 Half Bathroom
Cooling
Ductless, Zoned, Attic Fan
Fireplaces Total
1
Flooring
Carpet, Hardwood, Varies
Heating
Ductless, Gas, Zoned, Baseboard
Interior Features
Ceiling Fans, Separate Formal Dining Room, Entrance Foyer, Eat In Kitchen, French Doors Atrium Doors, Separate Formal Living Room, Country Kitchen, Living Dining Room, Quartz Counters, Storage, Solid Surface Counters, Natural Woodwork, Bedroom On Main Level, Bath In Primary Bedroom, Main Level Primary, Primary Suite, Programmable Thermostat
Laundry Features
Accessible Utilities Or Laundry, Main Level
Levels
One
Main Level Bathrooms
4
Main Level Bedrooms
3
Exterior
Accessibility Features
Accessible Full Bath, Accessible Bedroom, Accessible Kitchen, Low Threshold Shower, No Stairs, Accessible Doors, Accessible Entrance, Accessible Hallways
Architectural Style
Craftsman, Ranch
Construction Materials
Spray Foam Insulation, Vinyl Siding, Pex Plumbing
Exterior Features
Deck, Gravel Driveway, Private Yard, See Remarks
Garage Spaces
6
Green Energy Efficient
Appliances, Hvac, Lighting, Windows
Lot Features
Agricultural, Irregular Lot, Near Public Transit, Secluded, Wooded
Other Structures
Barns, Outbuilding
Parking Features
Detached, Electricity, Garage, Storage, Workshop In Garage, Water Available, Driveway, Garage Door Opener, Other
Patio And Porch Features
Covered, Deck, Open, Porch
Roof
Asphalt, Shingle
Stories
1
Window Features
Thermal Windows
Financial
Taxes
$15,783
Map
Community
- Address9709 Farel Road Pomfret NY
- SubdivisionHolland Land Company’s Su
- CityPomfret
- CountyChautauqua
- Zip Code14063
Subdivisions in Pomfret
Market Summary
Current real estate data for Single Family in Pomfret as of Oct 17, 2026
69
Single Family Listed
103
Avg DOM
158
Avg $ / SqFt
$268,385
Avg List Price
Property Summary
- Located in the Holland Land Company’s Su subdivision, 9709 Farel Road Pomfret NY is a Single Family for sale in Pomfret, NY, 14063. It is listed for $699,999 and features 3 beds, 4 baths, and has approximately 2,763 square feet of living space, and was originally constructed in 2024. The current price per square foot is $253. The average price per square foot for Single Family listings in Pomfret is $158. The average listing price for Single Family in Pomfret is $268,385.
Similar Listings Nearby

 Courtesy of ERA Team VP Real Estate. Disclaimer: All data relating to real estate for sale on this page comes from the Broker Reciprocity (BR) of the New York State Alliance of MLSs. Detailed information about real estate listings held by brokerage firms other than Michael Paduano include the name of the listing broker. Neither the listing company nor Michael Paduano shall be responsible for any typographical errors, misinformation, misprints and shall be held totally harmless. The Broker providing this data believes it to be correct, but advises interested parties to confirm any item before relying on it in a purchase decision. Copyright 2026. New York State Alliance of MLSs. All rights reserved.
 9709 Farel Road
Pomfret, NY