There are multiple listings for this address:
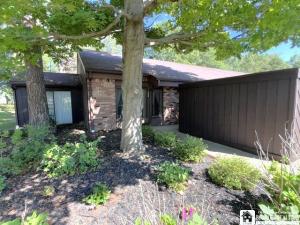
Owner extremely motivated and ready to deal-make him an offer- Seller has already purchased a new home and moved-so this is your opportunity to acquire this townhouse at a nice price! Lovely and handy 2 bedroom townhouse in Castile Heights subdivision! This is a coveted End Unit which gives you the side yard as well for privacy and more room ! The recently vinyl sided exterior compliments the landscaping and the good sized lot with nice trees for shade! As you walk into the entryway, you will see beyond to the vaulted living room with dining area. This brings openness and airiness and a feeling of space! To the left is the 3-season carpeted sunroom with 3 sets of sliding doors that let sunshine and air in ( a room you will absolutely live in during the spring, summer and fall months). To the right is the space-saver kitchen, compact yet cozy! A hallway leads to the laundry closet and 2 bedrooms, each with closets. For those wanting a small home in a cul-de-sac at the edge of the village, this town house may check the boxes! Replacements and upgrades: Brand new carpet and paint, vinyl siding on exterior-2026, Roof replaced in 2008, 3 sliding doors in sunroom have been replaced, new ‘Bathfitter’ brand tub and surround 6 months ago, windows replaced approx. 20 years ago. This all electric town house has a balanced billing of approx. $175/month; no gas bill, just electric! The 12′ foot storage shed fits mower, garden supplies, lawn furniture, tools and outdoor equipment. Just a short distance to Russell Joy Park, downtown restaurants/stores and village commons park, fountain, opera House and Farmer’s Market. Very cozy and enjoyable town house!!
Property Details
Price:
$119,500
MLS #:
R1703564
Status:
Active
Beds:
2
Baths:
1
Type:
Condo
Subtype:
Condominium
Subdivision:
Castile Heights
Neighborhood:
fredoniavillage065801
Listed Date:
Aug 3, 2026
Finished Sq Ft:
832
Total Sq Ft:
832
Lot Size:
4,374 sqft / 0.10 acres (approx)
Year Built:
1987
See this Listing
Schools
School District:
Fredonia
Elementary School:
Fredonia Elementary
Middle School:
Fredonia Middle
High School:
Fredonia High
Interior
Appliances
Exhaust Fan, Electric Oven, Electric Range, Electric Water Heater, Free Standing Range, Oven, Refrigerator, Range Hood
Bathrooms
1 Full Bathroom
Flooring
Carpet, Ceramic Tile, Varies, Vinyl
Heating
Electric, Baseboard
Interior Features
Cathedral Ceilings, Entrance Foyer, Separate Formal Living Room, Living Dining Room, Sliding Glass Doors, Bedroom On Main Level
Laundry Features
Main Level
Levels
One
Main Level Bathrooms
1
Main Level Bedrooms
2
Exterior
Construction Materials
Vinyl Siding
Lot Features
Cul De Sac, Rectangular, Rectangular Lot, Residential Lot
Parking Features
Assigned, No Garage, Two Spaces
Roof
Asphalt, Architectural, Shingle
Stories
1
Financial
Taxes
$4,546
Map
Community
- Address26 Susann Court Pomfret NY
- SubdivisionCastile Heights
- CityPomfret
- CountyChautauqua
- Zip Code14063
Subdivisions in Pomfret
Market Summary
Property Summary
- Located in the Castile Heights subdivision, 26 Susann Court Pomfret NY is a Condo for sale in Pomfret, NY, 14063. It is listed for $119,500 and features 2 beds, 1 baths, and has approximately 832 square feet of living space, and was originally constructed in 1987. The current price per square foot is $144. The average price per square foot for Condo listings in Pomfret is $144. The average listing price for Condo in Pomfret is $119,500.
Similar Listings Nearby
 Courtesy of Howard Hanna Holt – Fredonia. Disclaimer: All data relating to real estate for sale on this page comes from the Broker Reciprocity (BR) of the New York State Alliance of MLSs. Detailed information about real estate listings held by brokerage firms other than Michael Paduano include the name of the listing broker. Neither the listing company nor Michael Paduano shall be responsible for any typographical errors, misinformation, misprints and shall be held totally harmless. The Broker providing this data believes it to be correct, but advises interested parties to confirm any item before relying on it in a purchase decision. Copyright 2026. New York State Alliance of MLSs. All rights reserved.
 26 Susann Court
Pomfret, NY
Owner extremely motivated and ready to deal-make him an offer- Seller has already purchased a new home and moved-so this is your opportunity to acquire this townhouse at a nice price! Lovely and handy 2 bedroom townhouse in Castile Heights subdivision! This is a coveted End Unit which gives you the side yard as well for privacy and more room ! The recently vinyl sided exterior compliments the landscaping and the good sized lot with nice trees for shade! As you walk into the entryway, you will see beyond to the vaulted living room with dining area. This brings openness and airiness and a feeling of space! To the left is the 3-season carpeted sunroom with 3 sets of sliding doors that let sunshine and air in ( a room you will absolutely live in during the spring, summer and fall months). To the right is the space-saver kitchen, compact yet cozy! A hallway leads to the laundry closet and 2 bedrooms, each with closets. For those wanting a small home in a cul-de-sac at the edge of the village, this town house may check the boxes! Replacements and upgrades: Brand new carpet and paint, vinyl siding on exterior-2026, Roof replaced in 2008, 3 sliding doors in sunroom have been replaced, new ‘Bathfitter’ brand tub and surround 6 months ago, windows replaced approx. 20 years ago. This all electric town house has a balanced billing of approx. $175/month; no gas bill, just electric! The 12′ foot storage shed fits mower, garden supplies, lawn furniture, tools and outdoor equipment. Just a short distance to Russell Joy Park, downtown restaurants/stores and village commons park, fountain, opera House and Farmer’s Market. Very cozy and enjoyable town house!!
Property Details
Price:
$119,500
MLS #:
R1703776
Status:
Active
Beds:
2
Baths:
1
Type:
Single Family
Subtype:
Condominium
Subdivision:
Castile Heights
Neighborhood:
fredoniavillage065801
Listed Date:
Aug 3, 2026
Finished Sq Ft:
832
Total Sq Ft:
832
Lot Size:
4,374 sqft / 0.10 acres (approx)
Year Built:
1987
See this Listing
Schools
School District:
Fredonia
Elementary School:
Fredonia Elementary
Middle School:
Fredonia Middle
High School:
Fredonia High
Interior
Appliances
Exhaust Fan, Electric Oven, Electric Range, Electric Water Heater, Free Standing Range, Oven, Refrigerator, Range Hood
Bathrooms
1 Full Bathroom
Flooring
Carpet, Ceramic Tile, Varies, Vinyl
Heating
Electric, Baseboard
Interior Features
Cathedral Ceilings, Entrance Foyer, Separate Formal Living Room, Living Dining Room, Sliding Glass Doors, Bedroom On Main Level
Laundry Features
Main Level
Levels
One
Main Level Bathrooms
1
Main Level Bedrooms
2
Exterior
Construction Materials
Vinyl Siding
Lot Features
Cul De Sac, Rectangular, Rectangular Lot, Residential Lot
Parking Features
Assigned, No Garage, Two Spaces
Roof
Asphalt, Architectural, Shingle
Stories
1
Financial
Taxes
$4,546
Map
Community
- Address26 Susann Court Pomfret NY
- SubdivisionCastile Heights
- CityPomfret
- CountyChautauqua
- Zip Code14063
Subdivisions in Pomfret
Market Summary
Current real estate data for Single Family in Pomfret as of Oct 17, 2026
1
Single Family Listed
75
Avg DOM
144
Avg $ / SqFt
$119,500
Avg List Price
Property Summary
- Located in the Castile Heights subdivision, 26 Susann Court Pomfret NY is a Single Family for sale in Pomfret, NY, 14063. It is listed for $119,500 and features 2 beds, 1 baths, and has approximately 832 square feet of living space, and was originally constructed in 1987. The current price per square foot is $144. The average price per square foot for Single Family listings in Pomfret is $144. The average listing price for Single Family in Pomfret is $119,500.