
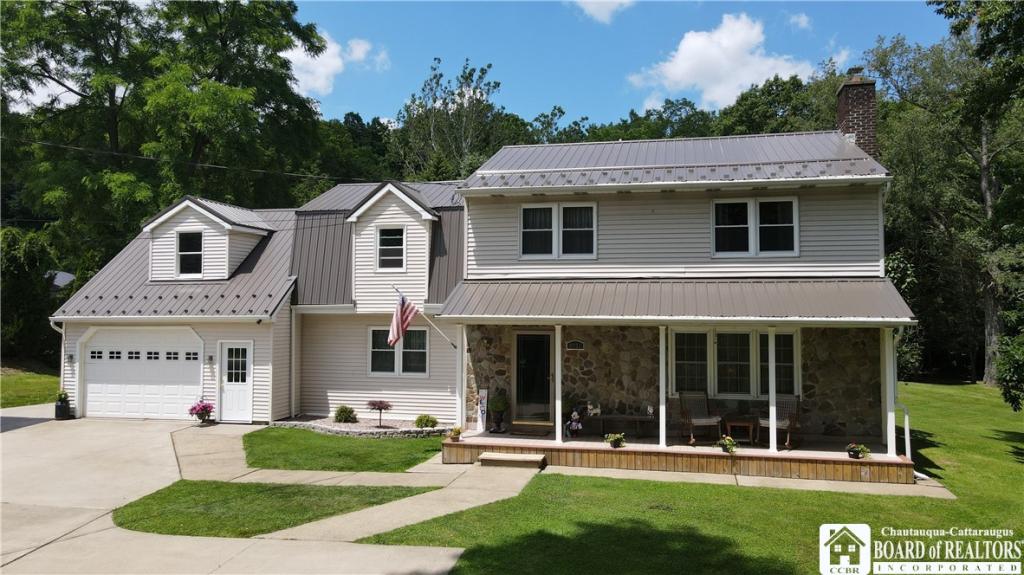
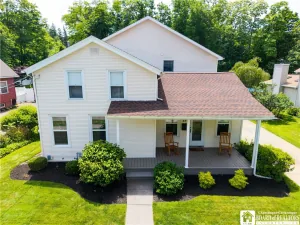
Welcome to this charming 4-bedroom, 2.5-bath home in the Town of Pomfret, offering the perfect combination of comfortable living, thoughtful updates, and a picturesque setting. From the moment you arrive, you’ll appreciate the beautifully landscaped yard, highlighted by a peaceful creek that borders the property and a stunning natural waterfall.
Step inside to discover a versatile bonus room just off the entry, ideal for a home office, family room, playroom, or flex space. Conveniently located in this area is a laundry closet, along with sliding glass doors leading to the spacious back deck—perfect for relaxing, entertaining, or enjoying the tranquil backyard views.
The main level also features a generous living room that flows seamlessly into the formal dining room, creating an inviting space for gatherings. A convenient half bath completes the first floor.
Upstairs, you’ll find four comfortable bedrooms and two full bathrooms, including a private primary suite with its own full bath and a charming cedar-lined window seat/bench, perfect for reading or extra storage. The second full bathroom has been tastefully remodeled with beautiful tiled walls and modern finishes.
Additional features include an attached one-car garage with second-floor storage and a second detached garage with an attached screened-in porch. This inviting space is ideal for entertaining, watching the big game, enjoying your favorite shows, or simply relaxing while taking in the peaceful surroundings.
Adding to the home’s unique character, the stunning stonework on the front porch was handcrafted by the owner using stones gathered from the bordering creek, creating a one-of-a-kind feature that beautifully complements the natural landscape.
If you’ve been searching for a home that offers space, charm, and an exceptional outdoor setting, this Fredonia gem is one you won’t want to miss!
Step inside to discover a versatile bonus room just off the entry, ideal for a home office, family room, playroom, or flex space. Conveniently located in this area is a laundry closet, along with sliding glass doors leading to the spacious back deck—perfect for relaxing, entertaining, or enjoying the tranquil backyard views.
The main level also features a generous living room that flows seamlessly into the formal dining room, creating an inviting space for gatherings. A convenient half bath completes the first floor.
Upstairs, you’ll find four comfortable bedrooms and two full bathrooms, including a private primary suite with its own full bath and a charming cedar-lined window seat/bench, perfect for reading or extra storage. The second full bathroom has been tastefully remodeled with beautiful tiled walls and modern finishes.
Additional features include an attached one-car garage with second-floor storage and a second detached garage with an attached screened-in porch. This inviting space is ideal for entertaining, watching the big game, enjoying your favorite shows, or simply relaxing while taking in the peaceful surroundings.
Adding to the home’s unique character, the stunning stonework on the front porch was handcrafted by the owner using stones gathered from the bordering creek, creating a one-of-a-kind feature that beautifully complements the natural landscape.
If you’ve been searching for a home that offers space, charm, and an exceptional outdoor setting, this Fredonia gem is one you won’t want to miss!
Property Details
Price:
$324,900
MLS #:
R1694411
Status:
Pending
Beds:
4
Baths:
3
Type:
Single Family
Subtype:
SingleFamilyResidence
Neighborhood:
pomfret065889
Listed Date:
Jun 30, 2026
Finished Sq Ft:
2,032
Total Sq Ft:
2,032
Lot Size:
100,188 sqft / 2.30 acres (approx)
Year Built:
1979
See this Listing
Schools
School District:
Fredonia
Interior
Appliances
Dryer, Dishwasher, Gas Cooktop, Gas Oven, Gas Range, Gas Water Heater, Refrigerator, Washer
Bathrooms
2 Full Bathrooms, 1 Half Bathroom
Flooring
Carpet, Laminate, Tile, Varies
Heating
Gas, Baseboard, Forced Air, Wood
Interior Features
Separate Formal Dining Room, Eat In Kitchen, Separate Formal Living Room, Home Office, Pull Down Attic Stairs, Bath In Primary Bedroom, Programmable Thermostat, Workshop
Laundry Features
Main Level
Levels
Two
Main Level Bathrooms
1
Exterior
Architectural Style
Colonial, Two Story
Attached Garage YN
1
Construction Materials
Stone, Vinyl Siding
Exterior Features
Blacktop Driveway, Concrete Driveway
Garage Spaces
3
Lot Features
Corner Lot, Irregular Lot
Other Structures
Second Garage
Parking Features
Attached, Garage
Stories
2
Financial
Taxes
$7,539
Map
Community
- Address9231 Spoden Road Pomfret NY
- CityPomfret
- CountyChautauqua
- Zip Code14063
Subdivisions in Pomfret
Market Summary
Current real estate data for Single Family in Pomfret as of Oct 17, 2026
69
Single Family Listed
103
Avg DOM
158
Avg $ / SqFt
$268,385
Avg List Price
Property Summary
- 9231 Spoden Road Pomfret NY is a Single Family for sale in Pomfret, NY, 14063. It is listed for $324,900 and features 4 beds, 3 baths, and has approximately 2,032 square feet of living space, and was originally constructed in 1979. The current price per square foot is $160. The average price per square foot for Single Family listings in Pomfret is $158. The average listing price for Single Family in Pomfret is $268,385.
Similar Listings Nearby



 Courtesy of Howard Hanna Holt – Mayville. Disclaimer: All data relating to real estate for sale on this page comes from the Broker Reciprocity (BR) of the New York State Alliance of MLSs. Detailed information about real estate listings held by brokerage firms other than Michael Paduano include the name of the listing broker. Neither the listing company nor Michael Paduano shall be responsible for any typographical errors, misinformation, misprints and shall be held totally harmless. The Broker providing this data believes it to be correct, but advises interested parties to confirm any item before relying on it in a purchase decision. Copyright 2026. New York State Alliance of MLSs. All rights reserved.
 9231 Spoden Road
Pomfret, NY