

This property is selling “AS IS, WHERE IS” in an online auction on our website: http://www.petersonauction.com.
The bidding will be open Sunday, May 31st thru Tuesday, June 2nd @ 6PM. The complete Terms & Conditions of the auction are available on the website as well.
There is an open house scheduled for Thursday, May 28th 3PM-5PM.
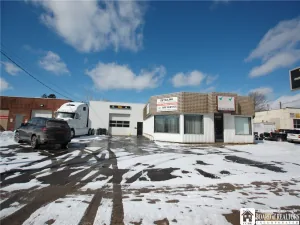
7,200 Square Foot Commercial Building (Currently used as an auto repair/dealer business).
National Grid Electric
The property is currently heated with propane, and there is a National Fuel line capped at the road.
Private Septic – Installed in Oct. 2019 – 1,000 Gallon Black Tank, 500 Gallon Grey Tank
Private Well
3 Phase Electric
220 Electric – 3 Subpanels
Air Conditioning Unit
Impression Plus Water Softener
DOWNSTAIRS:
Lobby w/ Reception Desk
Front Office
Customer Bathroom (Handicap Accessible)
Managers Office w/ Closed Circuit Tigersecu Security System, 9 Cameras Minimum
Parts Department Office
Tech Room w/ Countertop
UPSTAIRS:
Parts Storage Room
Breakroom w/ Cabinets & Counter, Refrigerator, Table & Chairs
Conference/Training Room
Employee Bathroom
Locker Room
Storage Room
WORKSHOP AREAS:
Left Side Addition (December 2016) – 16ft. x 80ft.
Angled Roof 10ft. 11in. – 15ft. 9in.
2 Overhead Doors (Manual) – Both have 119in openings and are 10ft wide. Each have a man door on them.
Concrete Floors
LED Lights
Propane Furnace – 92,000 BTU
Main Area –
2 Overhead Doors on the Back w/ Openers (13ft. 9in. & 14ft. Tall Openings)
2 Overhead Doors on the Front w/ Openers (11ft. 9in. & 13ft. 11in. Tall Openings)
One of the overhead doors on the front has a man door in it.
Floor Drain (goes into a separator)
Distribution Line Plumbing for Oil
Distribution Lines for Air
Propane Furnace – 120,000 BTU
17ft. Ceiling Height
LED Lights
Ceiling Fans
Outside Outlets
COLD STORAGE BUILDING 40-½ft x 60ft:
2 – 13ft. Overhead Doors
Unheated
The floor is in poor condition.
Roof Leaks
Areas in the back lot are currently leased month-to-month (no security deposits) for $1,600 per month.
The bidding will be open Sunday, May 31st thru Tuesday, June 2nd @ 6PM. The complete Terms & Conditions of the auction are available on the website as well.
There is an open house scheduled for Thursday, May 28th 3PM-5PM.
7,200 Square Foot Commercial Building (Currently used as an auto repair/dealer business).
National Grid Electric
The property is currently heated with propane, and there is a National Fuel line capped at the road.
Private Septic – Installed in Oct. 2019 – 1,000 Gallon Black Tank, 500 Gallon Grey Tank
Private Well
3 Phase Electric
220 Electric – 3 Subpanels
Air Conditioning Unit
Impression Plus Water Softener
DOWNSTAIRS:
Lobby w/ Reception Desk
Front Office
Customer Bathroom (Handicap Accessible)
Managers Office w/ Closed Circuit Tigersecu Security System, 9 Cameras Minimum
Parts Department Office
Tech Room w/ Countertop
UPSTAIRS:
Parts Storage Room
Breakroom w/ Cabinets & Counter, Refrigerator, Table & Chairs
Conference/Training Room
Employee Bathroom
Locker Room
Storage Room
WORKSHOP AREAS:
Left Side Addition (December 2016) – 16ft. x 80ft.
Angled Roof 10ft. 11in. – 15ft. 9in.
2 Overhead Doors (Manual) – Both have 119in openings and are 10ft wide. Each have a man door on them.
Concrete Floors
LED Lights
Propane Furnace – 92,000 BTU
Main Area –
2 Overhead Doors on the Back w/ Openers (13ft. 9in. & 14ft. Tall Openings)
2 Overhead Doors on the Front w/ Openers (11ft. 9in. & 13ft. 11in. Tall Openings)
One of the overhead doors on the front has a man door in it.
Floor Drain (goes into a separator)
Distribution Line Plumbing for Oil
Distribution Lines for Air
Propane Furnace – 120,000 BTU
17ft. Ceiling Height
LED Lights
Ceiling Fans
Outside Outlets
COLD STORAGE BUILDING 40-½ft x 60ft:
2 – 13ft. Overhead Doors
Unheated
The floor is in poor condition.
Roof Leaks
Areas in the back lot are currently leased month-to-month (no security deposits) for $1,600 per month.
Property Details
Price:
$439,000
MLS #:
R1680657
Status:
Pending
Beds:
0
Baths:
0
Type:
Commercial
Subtype:
Business
Neighborhood:
poland065600
Listed Date:
May 12, 2026
Finished Sq Ft:
7,200
Total Sq Ft:
7,200
Lot Size:
553,212 sqft / 12.70 acres (approx)
Year Built:
1952
See this Listing
Schools
School District:
Falconer
Interior
Flooring
Concrete
Heating
Propane, Other, See Remarks, Multiple Heating Units
Levels
Two
Exterior
Building Features
Floor Drains, Office, Public Restrooms
Construction Materials
Block, Concrete
Exterior Features
Propane Tank Leased
Lot Features
Irregular Lot
Parking Features
Fenced, On Site
Parking Spots
25
Parking Total
25
Roof
Metal
Stories
2
Financial
Taxes
$3,509
Map
Community
- Address1739 Lindquist Drive Poland NY
- CityPoland
- CountyChautauqua
- Zip Code14733
Market Summary
Current real estate data for Commercial in Poland as of Jul 17, 2026
1
Commercial Listed
66
Avg DOM
61
Avg $ / SqFt
$439,000
Avg List Price
Property Summary
- 1739 Lindquist Drive Poland NY is a Commercial for sale in Poland, NY, 14733. It is listed for $439,000
Similar Listings Nearby


 Courtesy of Peterson Auction & Realty, LLC. Disclaimer: All data relating to real estate for sale on this page comes from the Broker Reciprocity (BR) of the New York State Alliance of MLSs. Detailed information about real estate listings held by brokerage firms other than Michael Paduano include the name of the listing broker. Neither the listing company nor Michael Paduano shall be responsible for any typographical errors, misinformation, misprints and shall be held totally harmless. The Broker providing this data believes it to be correct, but advises interested parties to confirm any item before relying on it in a purchase decision. Copyright 2026. New York State Alliance of MLSs. All rights reserved.
 1739 Lindquist Drive
Poland, NY