
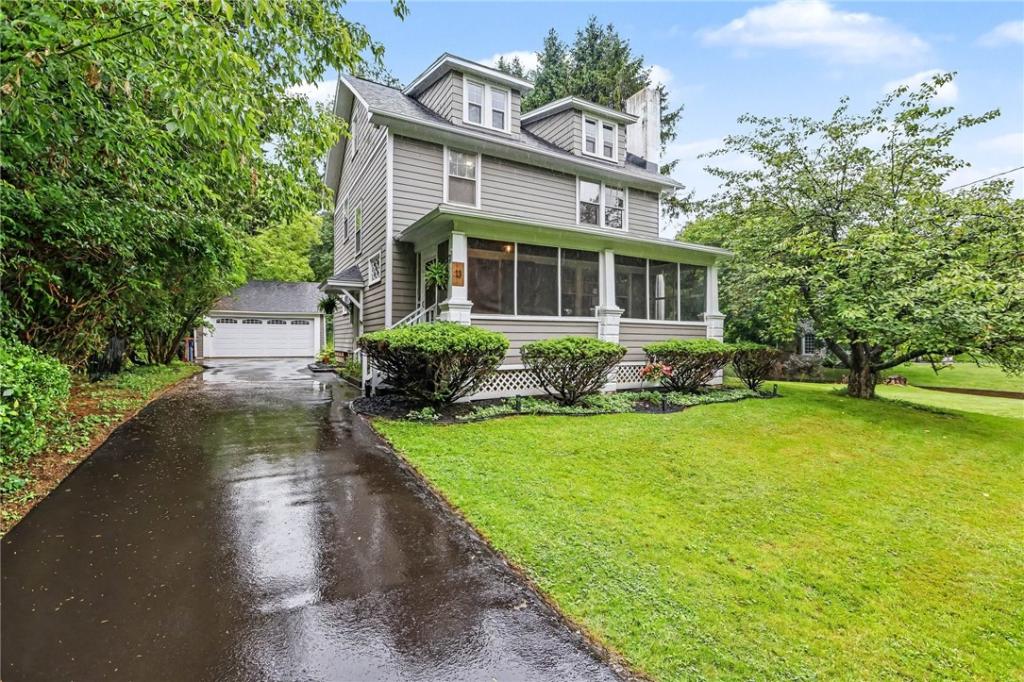
**This Listing is slated to be featured in the NY Times the 2nd week of August**Nestled just steps from Pittsford Village, the Erie Canal Path, and scenic Allen Creek, this beautifully restored 1920 home blends timeless character with modern living in one of Rochester’s most sought-after locations. Rich gumwood trim, refinished hardwood floors, exposed brick, and original architectural details have been thoughtfully preserved, while extensive updates offer the comfort and peace of mind today’s buyers expect.
The designer kitchen features quartz countertops, premium appliances, a custom island, timeless tile backsplash, and an exposed brick chimney that flows seamlessly into the stylish first-floor powder room. The living room is a true showpiece, highlighted by a stunning floor-to-ceiling stone fireplace with integrated shelving and window ledges, a striking architectural focal point.
Relax on the spacious screened front porch overlooking Allen Creek, or enjoy an easy walk to Pittsford Village’s restaurants, boutiques, coffee shops, Schoen Place, and scenic Erie Canal trails. The beautifully renovated full bath is bright and inviting, while the finished attic adds 316 square feet of versatile living space with new windows and a mini-split heating & cooling system, ideal for a home office, guest retreat, or creative studio.
Nearly every major component has been updated, including a tear-off roof, new gutters, exterior painting, refreshed landscaping, new deck, and sliding glass door. Additional improvements include a fully remodeled second-floor bathroom, refinished hardwood floors, conditioned gumwood trim, fresh interior paint, new furnace with central air, updated plumbing with new main stack, some updated electrical, glass block basement windows, 2020 water heater, and a rebuilt detached garage with new overhead door and automatic opener.
This rare opportunity brings historic craftsmanship, designer finishes, and an unbeatable walkable location together in one truly special home.
The designer kitchen features quartz countertops, premium appliances, a custom island, timeless tile backsplash, and an exposed brick chimney that flows seamlessly into the stylish first-floor powder room. The living room is a true showpiece, highlighted by a stunning floor-to-ceiling stone fireplace with integrated shelving and window ledges, a striking architectural focal point.
Relax on the spacious screened front porch overlooking Allen Creek, or enjoy an easy walk to Pittsford Village’s restaurants, boutiques, coffee shops, Schoen Place, and scenic Erie Canal trails. The beautifully renovated full bath is bright and inviting, while the finished attic adds 316 square feet of versatile living space with new windows and a mini-split heating & cooling system, ideal for a home office, guest retreat, or creative studio.
Nearly every major component has been updated, including a tear-off roof, new gutters, exterior painting, refreshed landscaping, new deck, and sliding glass door. Additional improvements include a fully remodeled second-floor bathroom, refinished hardwood floors, conditioned gumwood trim, fresh interior paint, new furnace with central air, updated plumbing with new main stack, some updated electrical, glass block basement windows, 2020 water heater, and a rebuilt detached garage with new overhead door and automatic opener.
This rare opportunity brings historic craftsmanship, designer finishes, and an unbeatable walkable location together in one truly special home.
Property Details
Price:
$479,900
MLS #:
R1702933
Status:
Pending
Beds:
3
Baths:
2
Type:
Single Family
Subtype:
SingleFamilyResidence
Subdivision:
Schoen & Smead Sub
Neighborhood:
pittsford264689
Listed Date:
Jul 30, 2026
Finished Sq Ft:
1,668
Total Sq Ft:
1,668
Lot Size:
13,504 sqft / 0.31 acres (approx)
Year Built:
1920
See this Listing
Schools
School District:
Pittsford
Elementary School:
Allen Creek
Middle School:
Calkins Road Middle
High School:
Pittsford Sutherland High
Interior
Appliances
Dishwasher, Gas Oven, Gas Range, Gas Water Heater, Refrigerator
Bathrooms
1 Full Bathroom, 1 Half Bathroom
Cooling
Ductless, Central Air
Fireplaces Total
1
Flooring
Ceramic Tile, Hardwood, Laminate, Varies
Heating
Ductless, Gas, Forced Air
Interior Features
Attic, Separate Formal Dining Room, Entrance Foyer, Eat In Kitchen, Separate Formal Living Room, Kitchen Island, Pantry, Sliding Glass Doors, Storage, Solid Surface Counters, Natural Woodwork, Programmable Thermostat
Laundry Features
In Basement
Levels
Two
Main Level Bathrooms
1
Exterior
Architectural Style
Colonial, Two Story
Community Features
Trails Paths
Construction Materials
Wood Siding, Copper Plumbing, Pex Plumbing
Exterior Features
Blacktop Driveway, Deck, Enclosed Porch, Porch
Garage Spaces
2
Lot Features
Irregular Lot, Residential Lot
Parking Features
Detached, Garage, Garage Door Opener
Patio And Porch Features
Covered, Deck, Porch, Screened
Roof
Asphalt
Stories
2
View
Water
Waterfront Features
River Access, Stream
Window Features
Leaded Glass, Storm Windows
Financial
Taxes
$7,428
Map
Community
- Address13 Brook Rd Pittsford NY
- SubdivisionSchoen & Smead Sub
- CityPittsford
- CountyMonroe
- Zip Code14534
Subdivisions in Pittsford
- Autumn Woods Sec 03
- Barker Estates
- Bocker Farm Sec 02
- Bridleridge Farms
- Bridleridge Farms Sect. 1
- Chatham Woods Sec A & C P
- Chatham Woods Sec G/Coddi
- Clover Downs Add 01
- Clover Estates
- Copper Woods Sec 01
- Country Pointe Sec 2
- Crittenden Corners Resub
- Gt Vought Sub
- Hunters Pointe Sec III
- Kensington Park Ph 04
- Kensington Woods North Ph
- Lehigh Station North
- Marigold Gardens
- Oak Manor Sec 02
- Park Square Resub Sec 02
- Park Square Sec 02 Ph 02
- Park Sub Sec 1
- Pittsford Heights Sec 06
- Pittsford Village Green C
- Pittsford Vly Sec 02
- Schoen & Smead Sub
- Sherwood Sec G
- Tobey Woods Condo
- Town/Pittsford
- Wilshire Hill Sub Sec 1
- Wilshire Hill Sub Sec 3a
- Wood Crk Sec 03
Market Summary
Current real estate data for Single Family in Pittsford as of Aug 29, 2026
70
Single Family Listed
54
Avg DOM
224
Avg $ / SqFt
$644,482
Avg List Price
Property Summary
- Located in the Schoen & Smead Sub subdivision, 13 Brook Rd Pittsford NY is a Single Family for sale in Pittsford, NY, 14534. It is listed for $479,900 and features 3 beds, 2 baths, and has approximately 1,668 square feet of living space, and was originally constructed in 1920. The current price per square foot is $288. The average price per square foot for Single Family listings in Pittsford is $224. The average listing price for Single Family in Pittsford is $644,482.
Similar Listings Nearby



 Courtesy of Core Agency RE INC. Disclaimer: All data relating to real estate for sale on this page comes from the Broker Reciprocity (BR) of the New York State Alliance of MLSs. Detailed information about real estate listings held by brokerage firms other than Michael Paduano include the name of the listing broker. Neither the listing company nor Michael Paduano shall be responsible for any typographical errors, misinformation, misprints and shall be held totally harmless. The Broker providing this data believes it to be correct, but advises interested parties to confirm any item before relying on it in a purchase decision. Copyright 2026. New York State Alliance of MLSs. All rights reserved.
 13 Brook Rd
Pittsford, NY