
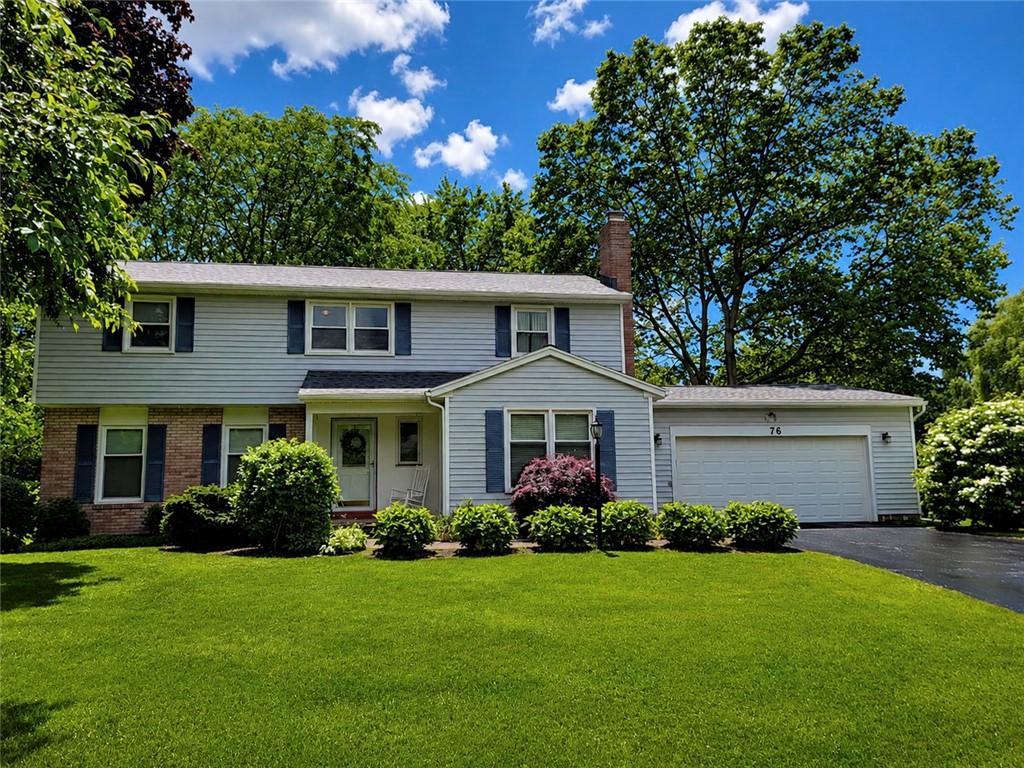
Beautifully maintained 5-bedroom, 2.5-bath Colonial located on a cul-de-sac in the Pittsford School District. Located within walking distance to Barker Rd Middle school. Fantastic curb appeal, mature landscaping, and a private backyard retreat. This home features beautiful hardwood floors, a formal dining room, a formal living room (hardwoods under the carpet) in addition to a family room with fireplace (also, hardwoods under the carpet), and a spacious kitchen with abundant cabinetry, stainless steel appliances, skylight, garden window, built-in desk area, and sliding glass doors to the backyard. As you step out of the slider enjoy the lush yard & brick paver patio.
Major mechanical updates include a full tear-off roof, new gutters, and kitchen skylight, new hot water tank and dishwasher all in 2025. You will also find remodeled baths, high efficiency furnace and AC & Pace vinyl replacement windows throughout. State of the art in-ground storm drainage system installed in 2018. The very large basement offers excellent storage or future finishing potential and is already plumbed for a bathroom. Attached 2.5 car garage, and a well-cared-for home in a desirable Pittsford location. Make your appointment today! Delayed negotiation until Tuesday 7/14/26 at 6m. Open house Sunday July 12 from 12pm to 1:30pm.
Major mechanical updates include a full tear-off roof, new gutters, and kitchen skylight, new hot water tank and dishwasher all in 2025. You will also find remodeled baths, high efficiency furnace and AC & Pace vinyl replacement windows throughout. State of the art in-ground storm drainage system installed in 2018. The very large basement offers excellent storage or future finishing potential and is already plumbed for a bathroom. Attached 2.5 car garage, and a well-cared-for home in a desirable Pittsford location. Make your appointment today! Delayed negotiation until Tuesday 7/14/26 at 6m. Open house Sunday July 12 from 12pm to 1:30pm.
Property Details
Price:
$469,900
MLS #:
R1695932
Status:
Pending
Beds:
5
Baths:
3
Type:
Single Family
Subtype:
SingleFamilyResidence
Subdivision:
Pittsford-Highlands Sec 0
Neighborhood:
pittsford264689
Listed Date:
Jul 7, 2026
Finished Sq Ft:
2,292
Total Sq Ft:
2,292
Lot Size:
17,424 sqft / 0.40 acres (approx)
Year Built:
1973
See this Listing
Schools
School District:
Pittsford
Elementary School:
Mendon Center Elementary
Middle School:
Barker Road Middle
High School:
Pittsford Mendon High
Interior
Appliances
Dryer, Electric Oven, Electric Range, Gas Water Heater, Refrigerator, Washer
Bathrooms
2 Full Bathrooms, 1 Half Bathroom
Cooling
Central Air
Flooring
Carpet, Ceramic Tile, Hardwood, Tile, Varies
Heating
Gas, Forced Air
Interior Features
Bathroom Rough In, Separate Formal Dining Room, Entrance Foyer, Eat In Kitchen, Separate Formal Living Room, Sliding Glass Doors, Skylights, Bath In Primary Bedroom, Programmable Thermostat
Laundry Features
Main Level
Levels
Two
Main Level Bathrooms
1
Exterior
Architectural Style
Colonial, Two Story
Attached Garage YN
1
Construction Materials
Blown In Insulation, Brick, Vinyl Siding, Copper Plumbing
Exterior Features
Blacktop Driveway, Fence, Patio, Private Yard, See Remarks
Fencing
Partial
Garage Spaces
2.5
Lot Features
Cul De Sac, Irregular Lot, Residential Lot
Parking Features
Attached, Garage, Driveway, Garage Door Opener
Patio And Porch Features
Patio
Roof
Asphalt, Architectural, Shingle
Stories
2
Window Features
Skylights, Thermal Windows
Financial
Taxes
$10,149
Map
Community
- Address76 Bromley Road Pittsford NY
- SubdivisionPittsford-Highlands Sec 0
- CityPittsford
- CountyMonroe
- Zip Code14534
Subdivisions in Pittsford
- Autumn Woods Sec 03
- Barker Estates
- Bocker Farm Sec 02
- Bridleridge Farms
- Bridleridge Farms Sect. 1
- Chatham Woods Sec A & C P
- Chatham Woods Sec G/Coddi
- Clover Downs Add 01
- Clover Estates
- Copper Woods Sec 01
- Country Pointe Sec 2
- Crittenden Corners Resub
- Gt Vought Sub
- Hunters Pointe Sec III
- Kensington Park Ph 04
- Kensington Woods North Ph
- Lehigh Station North
- Marigold Gardens
- Oak Manor Sec 02
- Park Square Resub Sec 02
- Park Square Sec 02 Ph 02
- Park Sub Sec 1
- Pittsford Heights Sec 06
- Pittsford Village Green C
- Pittsford Vly Sec 02
- Schoen & Smead Sub
- Sherwood Sec G
- Tobey Woods Condo
- Town/Pittsford
- Wilshire Hill Sub Sec 1
- Wilshire Hill Sub Sec 3a
- Wood Crk Sec 03
Market Summary
Current real estate data for Single Family in Pittsford as of Aug 30, 2026
68
Single Family Listed
53
Avg DOM
226
Avg $ / SqFt
$652,630
Avg List Price
Property Summary
- Located in the Pittsford-Highlands Sec 0 subdivision, 76 Bromley Road Pittsford NY is a Single Family for sale in Pittsford, NY, 14534. It is listed for $469,900 and features 5 beds, 3 baths, and has approximately 2,292 square feet of living space, and was originally constructed in 1973. The current price per square foot is $205. The average price per square foot for Single Family listings in Pittsford is $226. The average listing price for Single Family in Pittsford is $652,630.
Similar Listings Nearby



 Courtesy of Keller Williams Realty Greater Rochester. Disclaimer: All data relating to real estate for sale on this page comes from the Broker Reciprocity (BR) of the New York State Alliance of MLSs. Detailed information about real estate listings held by brokerage firms other than Michael Paduano include the name of the listing broker. Neither the listing company nor Michael Paduano shall be responsible for any typographical errors, misinformation, misprints and shall be held totally harmless. The Broker providing this data believes it to be correct, but advises interested parties to confirm any item before relying on it in a purchase decision. Copyright 2026. New York State Alliance of MLSs. All rights reserved.
 76 Bromley Road
Pittsford, NY