

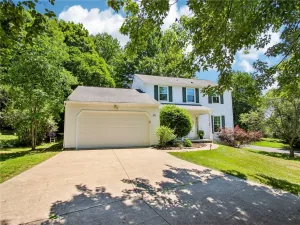
Welcome to 85 Deer Creek Road, a beautifully maintained Colonial tucked within one of Pittsford’s most sought-after neighborhoods and served by the award-winning Pittsford School District. Offering 3 spacious bedrooms, 2.5 bathrooms, and timeless appeal throughout, this home combines generous living spaces with an exceptional location close to everything.
Step inside to a welcoming foyer flanked by an expansive formal living room, where abundant natural light pours through oversized windows and a classic wood-burning fireplace creates a warm and inviting gathering space. Opposite the foyer, the formal dining room provides the perfect setting for holidays, celebrations, and everyday entertaining.
The bright white kitchen offers abundant cabinetry and efficient workspace, connecting effortlessly to a charming breakfast nook. Just beyond, the spacious family room overlooks the expansive, private backyard, creating a comfortable setting for everyday living and entertaining. Outside, the large paver patio provides the perfect place to enjoy summer gatherings, outdoor dining, or simply relax while taking in the peaceful backyard setting. A convenient powder room completes the main level.
Upstairs, you’ll find three generously sized bedrooms, including a spacious primary suite with a private ensuite bath. An updated full bathroom serves the additional bedrooms, while hardwood floors continue throughout the second floor, adding warmth and character.
The lower level offers abundant storage and endless possibilities for future finishing. Beautifully maintained inside and out, this home showcases pride of ownership at every turn.
Enjoy an unbeatable location just a short walk to Pittsford schools, Powder Mills Park, and the Auburn Trail, while remaining only minutes from Eastview Mall, Wegmans, restaurants, shopping, and more!
Delayed negotiations begin Tuesday, July 14th at 10:00 AM.
Step inside to a welcoming foyer flanked by an expansive formal living room, where abundant natural light pours through oversized windows and a classic wood-burning fireplace creates a warm and inviting gathering space. Opposite the foyer, the formal dining room provides the perfect setting for holidays, celebrations, and everyday entertaining.
The bright white kitchen offers abundant cabinetry and efficient workspace, connecting effortlessly to a charming breakfast nook. Just beyond, the spacious family room overlooks the expansive, private backyard, creating a comfortable setting for everyday living and entertaining. Outside, the large paver patio provides the perfect place to enjoy summer gatherings, outdoor dining, or simply relax while taking in the peaceful backyard setting. A convenient powder room completes the main level.
Upstairs, you’ll find three generously sized bedrooms, including a spacious primary suite with a private ensuite bath. An updated full bathroom serves the additional bedrooms, while hardwood floors continue throughout the second floor, adding warmth and character.
The lower level offers abundant storage and endless possibilities for future finishing. Beautifully maintained inside and out, this home showcases pride of ownership at every turn.
Enjoy an unbeatable location just a short walk to Pittsford schools, Powder Mills Park, and the Auburn Trail, while remaining only minutes from Eastview Mall, Wegmans, restaurants, shopping, and more!
Delayed negotiations begin Tuesday, July 14th at 10:00 AM.
Property Details
Price:
$299,900
MLS #:
R1693959
Status:
Pending
Beds:
3
Baths:
3
Type:
Single Family
Subtype:
SingleFamilyResidence
Subdivision:
Parkridge Sec 09
Neighborhood:
pittsford264689
Listed Date:
Jul 8, 2026
Finished Sq Ft:
1,724
Total Sq Ft:
1,724
Lot Size:
16,117 sqft / 0.37 acres (approx)
Year Built:
1969
See this Listing
Schools
School District:
Pittsford
Elementary School:
Park Road
Middle School:
Barker Road Middle
High School:
Pittsford Mendon High
Interior
Appliances
Dryer, Dishwasher, Electric Oven, Electric Range, Disposal, Gas Water Heater, Microwave, Refrigerator, Washer
Bathrooms
2 Full Bathrooms, 1 Half Bathroom
Cooling
Central Air
Fireplaces Total
1
Flooring
Hardwood, Tile, Varies
Heating
Gas, Forced Air
Interior Features
Den, Separate Formal Dining Room, Entrance Foyer, Eat In Kitchen, Separate Formal Living Room, Galley Kitchen, Bath In Primary Bedroom, Programmable Thermostat
Laundry Features
In Basement
Levels
Two
Main Level Bathrooms
1
Exterior
Architectural Style
Colonial, Two Story
Attached Garage YN
1
Construction Materials
Brick, Vinyl Siding
Exterior Features
Blacktop Driveway, Patio
Garage Spaces
2
Lot Features
Rectangular, Rectangular Lot, Residential Lot
Parking Features
Attached, Garage, Garage Door Opener
Patio And Porch Features
Patio
Stories
2
Window Features
Thermal Windows
Financial
Taxes
$8,866
Map
Community
- Address85 Deer Creek Road Pittsford NY
- SubdivisionParkridge Sec 09
- CityPittsford
- CountyMonroe
- Zip Code14534
Subdivisions in Pittsford
- Autumn Woods Sec 03
- Barker Estates
- Bocker Farm Sec 02
- Bridleridge Farms
- Bridleridge Farms Sect. 1
- Chatham Woods Sec A & C P
- Chatham Woods Sec G/Coddi
- Clover Downs Add 01
- Clover Estates
- Copper Woods Sec 01
- Country Pointe Sec 2
- Crittenden Corners Resub
- Gt Vought Sub
- Hunters Pointe Sec III
- Kensington Park Ph 04
- Kensington Woods North Ph
- Lehigh Station North
- Marigold Gardens
- Oak Manor Sec 02
- Park Square Resub Sec 02
- Park Square Sec 02 Ph 02
- Park Sub Sec 1
- Pittsford Heights Sec 06
- Pittsford Village Green C
- Pittsford Vly Sec 02
- Schoen & Smead Sub
- Sherwood Sec G
- Tobey Woods Condo
- Town/Pittsford
- Wilshire Hill Sub Sec 1
- Wilshire Hill Sub Sec 3a
- Wood Crk Sec 03
Market Summary
Current real estate data for Single Family in Pittsford as of Jul 15, 2026
110
Single Family Listed
40
Avg DOM
229
Avg $ / SqFt
$637,445
Avg List Price
Property Summary
- Located in the Parkridge Sec 09 subdivision, 85 Deer Creek Road Pittsford NY is a Single Family for sale in Pittsford, NY, 14534. It is listed for $299,900 and features 3 beds, 3 baths, and has approximately 1,724 square feet of living space, and was originally constructed in 1969. The current price per square foot is $174. The average price per square foot for Single Family listings in Pittsford is $229. The average listing price for Single Family in Pittsford is $637,445.
Similar Listings Nearby


 Courtesy of RE/MAX Realty Group. Disclaimer: All data relating to real estate for sale on this page comes from the Broker Reciprocity (BR) of the New York State Alliance of MLSs. Detailed information about real estate listings held by brokerage firms other than Michael Paduano include the name of the listing broker. Neither the listing company nor Michael Paduano shall be responsible for any typographical errors, misinformation, misprints and shall be held totally harmless. The Broker providing this data believes it to be correct, but advises interested parties to confirm any item before relying on it in a purchase decision. Copyright 2026. New York State Alliance of MLSs. All rights reserved.
 85 Deer Creek Road
Pittsford, NY