
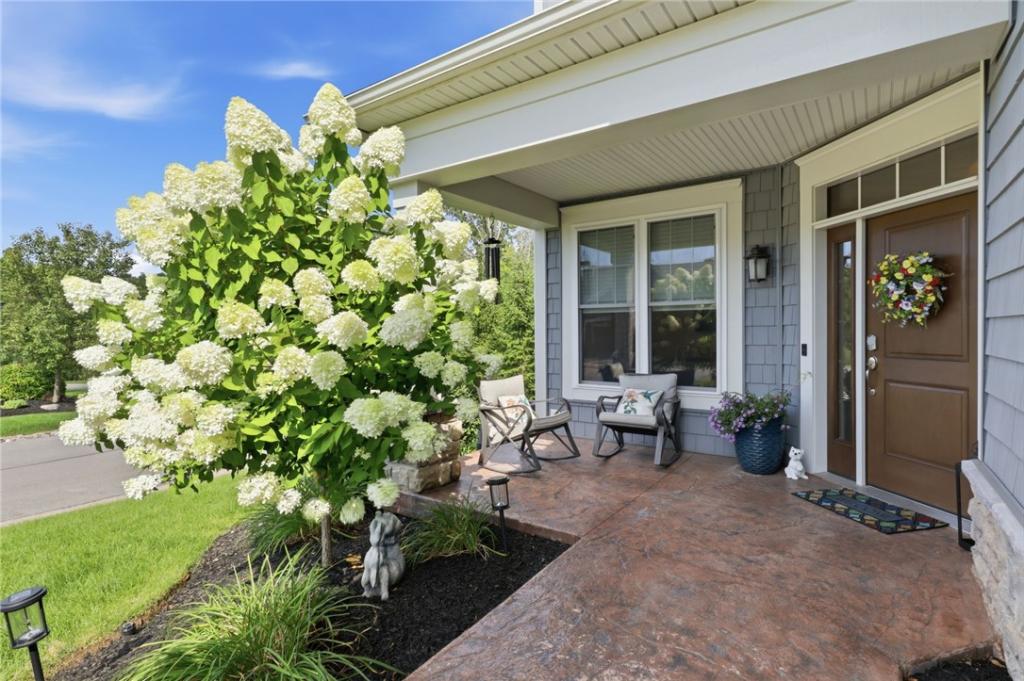
Private showings to start on Saturday 8/8, 6-8pm, Public open house Sunday 8/9, 12:30-2:30, Private showings Monday 8/10, 11-2, Tuesday 8/11, 4-7, Wednesday 8/12, 4-7, Thursday 8/13, 11-3, Friday 8/14, 11-1 with all submissions due at 5pm on 8/14
Why look to build when you have everything you want and need in this spectacular custom-built townhome. This beauty is wonderfully appointed with volume ceilings, and huge rooms and walls of windows. Providing 2 bedroom and 2 baths on the main floor, with 2 bedroom and 1 bath in the completely professionally finished Lower Level with total egress in both bedrooms and full walk out as well as a complete second kitchen with all appliances remaining.
The Main floor as you enter you are greeted with beauty through out, from the first floor office to the huge great room with volume ceilings, gas fireplace, that is open to your custom kitchen with quartz counters, tons of cabinets and expansive island. The kitchen also is open to a formal/dinette area, all of this is flanked by incredible windows and tons of natural light. Off the Great Room is a covered custom deck perfect for morning coffee. Kitchen also has a walk-in pantry. Your primary suite is enormous and sits in the rear of the home. The primary bath holds an enormous walk-in custom shower, and huge vanity with two sinks, that leads to a walk-in closet with custom built ins and has access to your first-floor laundry. The guest suite is in the front of the home, and close to additional main bath. The garage entrance provides nice mud room space, and the garage floor is epoxy. Unit location is at the end and sits next to the neighborhood gazebo. The unit backs to wooded privacy.
Build was started in 2020, and completed in 2021, all mechanics are 2021, all appliances on main floor with main kitchen to remain. Built in speaker system as well.
Greenpoint sits backing up to Locust Hill CC
Why look to build when you have everything you want and need in this spectacular custom-built townhome. This beauty is wonderfully appointed with volume ceilings, and huge rooms and walls of windows. Providing 2 bedroom and 2 baths on the main floor, with 2 bedroom and 1 bath in the completely professionally finished Lower Level with total egress in both bedrooms and full walk out as well as a complete second kitchen with all appliances remaining.
The Main floor as you enter you are greeted with beauty through out, from the first floor office to the huge great room with volume ceilings, gas fireplace, that is open to your custom kitchen with quartz counters, tons of cabinets and expansive island. The kitchen also is open to a formal/dinette area, all of this is flanked by incredible windows and tons of natural light. Off the Great Room is a covered custom deck perfect for morning coffee. Kitchen also has a walk-in pantry. Your primary suite is enormous and sits in the rear of the home. The primary bath holds an enormous walk-in custom shower, and huge vanity with two sinks, that leads to a walk-in closet with custom built ins and has access to your first-floor laundry. The guest suite is in the front of the home, and close to additional main bath. The garage entrance provides nice mud room space, and the garage floor is epoxy. Unit location is at the end and sits next to the neighborhood gazebo. The unit backs to wooded privacy.
Build was started in 2020, and completed in 2021, all mechanics are 2021, all appliances on main floor with main kitchen to remain. Built in speaker system as well.
Greenpoint sits backing up to Locust Hill CC
Property Details
Price:
$849,900
MLS #:
R1704972
Status:
Pending
Beds:
4
Baths:
3
Type:
Townhouse
Subdivision:
Greenpoint Sub
Neighborhood:
pittsford264689
Listed Date:
Aug 6, 2026
Finished Sq Ft:
2,200
Total Sq Ft:
2,200
Lot Size:
4,356 sqft / 0.10 acres (approx)
Year Built:
2021
See this Listing
Schools
School District:
Pittsford
Interior
Appliances
Built In Range, Built In Oven, Convection Oven, Dishwasher, Gas Cooktop, Disposal, Gas Oven, Gas Range, Gas Water Heater, Microwave, Humidifier
Bathrooms
3 Full Bathrooms
Cooling
Central Air
Fireplaces Total
1
Flooring
Carpet, Ceramic Tile, Hardwood, Laminate, Varies
Heating
Gas, Forced Air
Interior Features
Breakfast Bar, Ceiling Fans, Cathedral Ceilings, Den, Separate Formal Dining Room, Entrance Foyer, Eat In Kitchen, Great Room, Home Office, Kitchen Island, Library, Pantry, Quartz Counters, Sliding Glass Doors, Solid Surface Counters, Walk In Pantry, Window Treatments, Bedroom On Main Level, In Law Floorplan, Bath In Primary Bedroom, Main Level Primary
Laundry Features
Main Level
Levels
One
Main Level Bathrooms
2
Main Level Bedrooms
2
Exterior
Accessibility Features
Accessible Bedroom
Attached Garage YN
1
Construction Materials
Stone, Vinyl Siding, Pex Plumbing
Exterior Features
Deck, Sprinkler Irrigation
Garage Spaces
2
Green Energy Efficient
Hvac, Lighting, Windows
Lot Features
Rectangular, Rectangular Lot
Parking Features
Assigned, Attached, Garage, Two Spaces, Garage Door Opener
Patio And Porch Features
Deck, Open, Porch
Roof
Asphalt
Stories
1
Window Features
Drapes, Thermal Windows
Financial
HOA Fee
$450
HOA Fee Frequency
Monthly
HOA Includes
CommonAreaMaintenance,CommonAreaInsurance,CommonAreas,Insurance,MaintenanceStructure,ReserveFund,SnowRemoval,Trash
HOA Name
Crofton
HOA Phone
5852483840
Taxes
$20,323
Map
Community
- Address35 Greenpoint Trail Pittsford NY
- SubdivisionGreenpoint Sub
- CityPittsford
- CountyMonroe
- Zip Code14534
Subdivisions in Pittsford
- Autumn Woods Sec 03
- Barker Estates
- Bocker Farm Sec 02
- Bridleridge Farms
- Bridleridge Farms Sect. 1
- Chatham Woods Sec A & C P
- Chatham Woods Sec G/Coddi
- Clover Downs Add 01
- Clover Estates
- Copper Woods Sec 01
- Country Pointe Sec 2
- Crittenden Corners Resub
- Gt Vought Sub
- Hunters Pointe Sec III
- Kensington Park Ph 04
- Kensington Woods North Ph
- Lehigh Station North
- Marigold Gardens
- Oak Manor Sec 02
- Park Square Resub Sec 02
- Park Square Sec 02 Ph 02
- Park Sub Sec 1
- Pittsford Heights Sec 06
- Pittsford Village Green C
- Pittsford Vly Sec 02
- Schoen & Smead Sub
- Sherwood Sec G
- Tobey Woods Condo
- Town/Pittsford
- Wilshire Hill Sub Sec 1
- Wilshire Hill Sub Sec 3a
- Wood Crk Sec 03
Market Summary
Property Summary
- Located in the Greenpoint Sub subdivision, 35 Greenpoint Trail Pittsford NY is a Townhouse for sale in Pittsford, NY, 14534. It is listed for $849,900 and features 4 beds, 3 baths, and has approximately 2,200 square feet of living space, and was originally constructed in 2021. The current price per square foot is $386. The average price per square foot for Townhouse listings in Pittsford is $246. The average listing price for Townhouse in Pittsford is $456,567.
Similar Listings Nearby
 Courtesy of Howard Hanna. Disclaimer: All data relating to real estate for sale on this page comes from the Broker Reciprocity (BR) of the New York State Alliance of MLSs. Detailed information about real estate listings held by brokerage firms other than Michael Paduano include the name of the listing broker. Neither the listing company nor Michael Paduano shall be responsible for any typographical errors, misinformation, misprints and shall be held totally harmless. The Broker providing this data believes it to be correct, but advises interested parties to confirm any item before relying on it in a purchase decision. Copyright 2026. New York State Alliance of MLSs. All rights reserved.
 35 Greenpoint Trail
Pittsford, NY