
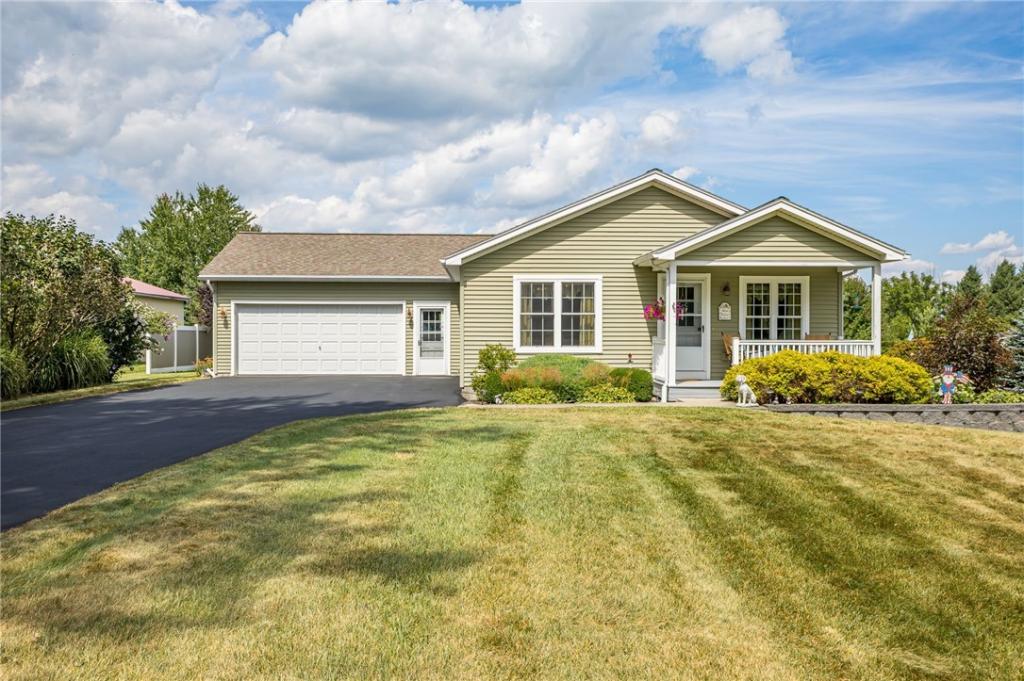
WHEN TRANQUILTY, PEACE, & SERENITY UNITE; YOU’ll IMAGINE BEING HERE AT 1354 GRIFFITH RD. A SETTING OUT OF A MAGAZINE. YOUR RURAL 3.6 ACRE PROPERTY AWAITS. THIS 2009 BUILD RANCH OFFERS MUCH MORE THAN JUST 1200+ SQUARE FEET. IT OFFERS A LIFESTYLE. GREETED BY A DOUBLE WIDE DRIVEWAY & 2 CAR GARAGE. OPEN CONCEPT KITCHEN/DINING/FAMILY ROOM COMBO MAKES IT EASY TO ENTERTAIN & FEEL AT HOME. SPACIOUS KITCHEN WITH VAULTED CEILINGS & ISLAND. 2 GENEROUS SIZED BEDROOMS BOTH WITH THEIR OWN FULL BATHS. AMPLE STORAGE. LARGE BASEMENT GREAT FOR ADDITIONAL SPACE. BUT THE BUCK DOSNT STOP THERE. YOUR BACKYARD RETREAT IS READY FOR YOU. STEP OUTSIDE ON TO YOUR COVERED DECK LEADING TO PATIO. VISUALIZE ROASTING MARSHMALLOWS IN THE SUMMER. TAKING A DIP IN YOUR IN GROUND POOL & BASKING IN THE SUMMER SUN. WHETHER YOUR DOWNSIZING OR JUST WANT THAT PEACE & FULL TIME VACATION; 1354 GRIFFITH RD WILL BE CALLING YOUR NAME. BILCOE DOORS TO BASEMENT HANDY. RECESSED CANNED LIGHTING THROUGHOUT INSIDE. 1ST FLOOR LAUNDRY. WATER SOFTNER SYSTEM INCLUDED. DELAYED NEGOTIATIONS TO TAKE PLACE WEDNESDAY SEPTEMBER 2ND AT 12PM.
Property Details
Price:
$229,900
MLS #:
R1709366
Status:
Pending
Beds:
2
Baths:
2
Type:
Single Family
Subtype:
SingleFamilyResidence
Neighborhood:
phelps324089
Listed Date:
Aug 27, 2026
Finished Sq Ft:
1,232
Total Sq Ft:
1,232
Lot Size:
156,816 sqft / 3.60 acres (approx)
Year Built:
2009
See this Listing
Schools
School District:
Phelps-Clifton Springs (Midlakes)
Elementary School:
Midlakes Primary
Middle School:
Midlakes MIddle
High School:
Midlakes High
Interior
Appliances
Dryer, Dishwasher, Electric Oven, Electric Range, Gas Water Heater, Microwave, Refrigerator, Washer
Bathrooms
2 Full Bathrooms
Cooling
Central Air
Flooring
Carpet, Varies, Vinyl
Heating
Gas, Forced Air
Interior Features
Ceiling Fans, Cathedral Ceilings, Eat In Kitchen, Separate Formal Living Room, Kitchen Island, Kitchen Family Room Combo, Bedroom On Main Level, Bath In Primary Bedroom, Main Level Primary, Primary Suite
Laundry Features
Main Level
Levels
One
Main Level Bathrooms
2
Main Level Bedrooms
2
Exterior
Architectural Style
Ranch
Attached Garage YN
1
Construction Materials
Attic Crawl Hatchways Insulated, Vinyl Siding, Pex Plumbing
Exterior Features
Blacktop Driveway, Deck, Pool, Patio, Private Yard, See Remarks
Garage Spaces
2
Lot Features
Rectangular, Rectangular Lot
Other Structures
Other, Sheds, Storage
Parking Features
Attached, Garage, Driveway, Garage Door Opener
Patio And Porch Features
Covered, Deck, Patio, Porch
Stories
1
Window Features
Thermal Windows
Financial
Taxes
$6,104
Map
Community
- Address1354 Griffith Road Phelps NY
- CityPhelps
- CountyOntario
- Zip Code14532
Market Summary
Current real estate data for Single Family in Phelps as of Oct 21, 2026
15
Single Family Listed
69
Avg DOM
129
Avg $ / SqFt
$238,467
Avg List Price
Property Summary
- 1354 Griffith Road Phelps NY is a Single Family for sale in Phelps, NY, 14532. It is listed for $229,900 and features 2 beds, 2 baths, and has approximately 1,232 square feet of living space, and was originally constructed in 2009. The current price per square foot is $187. The average price per square foot for Single Family listings in Phelps is $129. The average listing price for Single Family in Phelps is $238,467.
Similar Listings Nearby


 Courtesy of RE/MAX Plus. Disclaimer: All data relating to real estate for sale on this page comes from the Broker Reciprocity (BR) of the New York State Alliance of MLSs. Detailed information about real estate listings held by brokerage firms other than Michael Paduano include the name of the listing broker. Neither the listing company nor Michael Paduano shall be responsible for any typographical errors, misinformation, misprints and shall be held totally harmless. The Broker providing this data believes it to be correct, but advises interested parties to confirm any item before relying on it in a purchase decision. Copyright 2026. New York State Alliance of MLSs. All rights reserved.
 1354 Griffith Road
Phelps, NY