

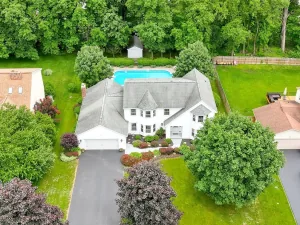
WOW~ Welcome to a wonderfully built spacious O’Brien home on a quiet cul-de-sac setting in the highly sought after, beautifully treed “Southern Hills” Neighborhood w/in walking to Wegmans, restaurants, ice cream shops, coffee shops & more! Dreamy Curb appeal, Grand first impression w/new interlocking paver walkway, custom wood-look front door. Enter into a very open spacious foyer or side entrance w/terrific mudroom! 2750 sq ft PLUS Finished walk out basement w/daylight windows & door onto private patio ~ Wonderful condition throughout in very neutral decor. Owner just had full written Engineers Home inspection done for YOU & will upload over the weekend. Beautiful Hardwood floors throughout the home! Truly one of the largest open kitchens in the neighborhood, opens to fantastic large family room w/walls of windows! Spacious living room is wide open to formal dining which makes it easy to entertain very large dinner gatherings! Sliders out to fantastic deck overlooking backyard. You are just going to LOVE this home and layout and neutral decor! Check out the attachments : 1)Full inspection (posted on weekend) 2) 3D video walkthrough 3) seller’s letter 4) floor plan ~ VERY EASY TO SHOW ANYTIME! Delayed Neg: Monday July 27th at 3:00.
Property Details
Price:
$500,000
MLS #:
R1700682
Status:
Active
Beds:
4
Baths:
3
Type:
Single Family
Subtype:
SingleFamilyResidence
Subdivision:
Southern Hills Sec 111
Neighborhood:
perinton264489
Listed Date:
Jul 22, 2026
Finished Sq Ft:
2,723
Total Sq Ft:
2,723
Lot Size:
18,295 sqft / 0.42 acres (approx)
Year Built:
1988
See this Listing
Schools
School District:
Fairport
Interior
Appliances
Dryer, Dishwasher, Exhaust Fan, Electric Oven, Electric Range, Electric Water Heater, Disposal, Refrigerator, Range Hood, Washer
Bathrooms
2 Full Bathrooms, 1 Half Bathroom
Cooling
Heat Pump, Zoned, Central Air
Flooring
Carpet, Ceramic Tile, Hardwood, Laminate, Varies
Heating
Heat Pump, Zoned, Electric, Forced Air
Interior Features
Breakfast Bar, Ceiling Fans, Cathedral Ceilings, Separate Formal Dining Room, Entrance Foyer, Eat In Kitchen, Separate Formal Living Room, Kitchen Island, Pantry, Sliding Glass Doors, Bath In Primary Bedroom, Programmable Thermostat
Laundry Features
Main Level
Levels
Two
Main Level Bathrooms
1
Exterior
Architectural Style
Colonial, Two Story
Attached Garage YN
1
Construction Materials
Vinyl Siding, Copper Plumbing
Exterior Features
Blacktop Driveway
Garage Spaces
2
Lot Features
Rectangular, Rectangular Lot, Residential Lot
Parking Features
Attached, Garage
Stories
2
Financial
Taxes
$11,974
Map
Community
- Address23 Watchet Lane Perinton NY
- SubdivisionSouthern Hills Sec 111
- CityPerinton
- CountyMonroe
- Zip Code14450
Subdivisions in Perinton
- Black Watch Hill Sec 01
- Black Watch Hill Sec 05
- Brambleridge East Sec 02
- Canal
- Canton Mdw
- Cedar Rdg Resub
- Colonial Heights Twnhse R
- Colonial Heights Twnhse S
- Country Downs Sec 04
- Country Downs Sub Sec II
- Country View Farms Sub
- Crystal Spg Vly Sec 02
- Crystal Spg Vly Sub Sec 6
- Deland Park A
- Dwell on Jefferson
- Eagle Vale
- Franklin
- Greenbriar Sec 04
- Greens Crossing
- Hampton Square Resub
- Harts Woods Manor Ph 02
- Highland Knolls Sec 02
- Hillcrest Plot
- Hilton Orchards Sub Sec 3
- Homestead Acres
- Horizon Pointe/Woodcliff
- Jacobs Lndg Sec 02
- Lands/Bushnells Basin Fir
- Le Thi Be Walters Sub
- Lyndon Road Improv Projec
- Metrose Whitney Road Sub
- Packet Boat
- Phelps & Gorham Purchase
- Pinehill
- Prt/Georgetown Commons Re
- Quailbush
- Sandlewood Sec 07
- Scr Heights
- Southern Hills Sec 01a Ph
- Stillmeadows Sec 04
- Summit Heights Sec 04
- Three Spgs
- Town/Perinton
- Valley Crk Condo
- Valley Crk Condo Bldg #31
- Village/Fairport
- Weston Place
- Whitebrook Sec 07
- Whitney Country Sec 02
- Whitney Farms 02 Sec I
- Whitney Mdws Sec 01
- William H Dobbins
Market Summary
Current real estate data for Single Family in Perinton as of Jul 23, 2026
125
Single Family Listed
42
Avg DOM
214
Avg $ / SqFt
$482,055
Avg List Price
Property Summary
- Located in the Southern Hills Sec 111 subdivision, 23 Watchet Lane Perinton NY is a Single Family for sale in Perinton, NY, 14450. It is listed for $500,000 and features 4 beds, 3 baths, and has approximately 2,723 square feet of living space, and was originally constructed in 1988. The current price per square foot is $184. The average price per square foot for Single Family listings in Perinton is $214. The average listing price for Single Family in Perinton is $482,055.
Similar Listings Nearby



 Courtesy of Howard Hanna. Disclaimer: All data relating to real estate for sale on this page comes from the Broker Reciprocity (BR) of the New York State Alliance of MLSs. Detailed information about real estate listings held by brokerage firms other than Michael Paduano include the name of the listing broker. Neither the listing company nor Michael Paduano shall be responsible for any typographical errors, misinformation, misprints and shall be held totally harmless. The Broker providing this data believes it to be correct, but advises interested parties to confirm any item before relying on it in a purchase decision. Copyright 2026. New York State Alliance of MLSs. All rights reserved.
 23 Watchet Lane
Perinton, NY