
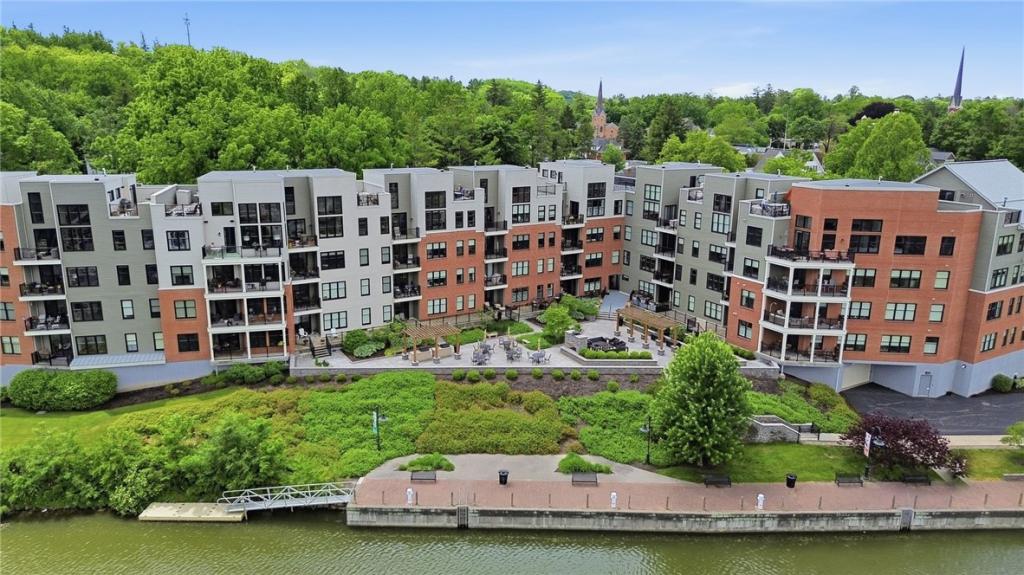
Experience waterfront living at its finest in this stunning top-floor, two-story condo offering breathtaking views of the historic Erie Canal and charming Fairport Village. Enjoy your morning coffee from the private balcony or entertain guests on the expansive rooftop deck while taking in the picturesque scenery.
Inside, the spacious open-concept floor plan is designed for both comfortable living and effortless entertaining. The gourmet kitchen features granite countertops, a large center island, and abundant workspace, flowing seamlessly into the dramatic living area with soaring ceilings. The home offers two generous bedrooms, each with walk-in closets and spacious designated bathrooms. A versatile second-floor loft provides the perfect space for a home office, den, media room, or guest accommodations.
Residents enjoy exceptional amenities, including a private, heated parking garage with one dedicated space, a community gathering room, fitness center, secure ground-level storage for bicycles, golf clubs, kayaks, and canoes, plus a beautifully maintained outdoor patio with grilling area. This property features a rare 2 private storage rooms providing an additional 85 sq ft of space. Launch your kayak or canoe directly from the community’s private dock and enjoy immediate access to the canal.
Located within walking distance of Fairport’s vibrant restaurants, breweries, coffee shops, library, pickleball club, and village events, this secure and private 48-unit waterfront community offers an unmatched lifestyle. Monthly HOA includes these unmatched community amenities, while low-cost Fairport Electric helps keep utility expenses affordable. An extremely rare opportunity to enjoy luxury waterfront living with all the conveniences and charm of Fairport Village right outside your door. Delayed negotiations until 6/22 @ 2pm
Inside, the spacious open-concept floor plan is designed for both comfortable living and effortless entertaining. The gourmet kitchen features granite countertops, a large center island, and abundant workspace, flowing seamlessly into the dramatic living area with soaring ceilings. The home offers two generous bedrooms, each with walk-in closets and spacious designated bathrooms. A versatile second-floor loft provides the perfect space for a home office, den, media room, or guest accommodations.
Residents enjoy exceptional amenities, including a private, heated parking garage with one dedicated space, a community gathering room, fitness center, secure ground-level storage for bicycles, golf clubs, kayaks, and canoes, plus a beautifully maintained outdoor patio with grilling area. This property features a rare 2 private storage rooms providing an additional 85 sq ft of space. Launch your kayak or canoe directly from the community’s private dock and enjoy immediate access to the canal.
Located within walking distance of Fairport’s vibrant restaurants, breweries, coffee shops, library, pickleball club, and village events, this secure and private 48-unit waterfront community offers an unmatched lifestyle. Monthly HOA includes these unmatched community amenities, while low-cost Fairport Electric helps keep utility expenses affordable. An extremely rare opportunity to enjoy luxury waterfront living with all the conveniences and charm of Fairport Village right outside your door. Delayed negotiations until 6/22 @ 2pm
Property Details
Price:
$749,900
MLS #:
R1690912
Status:
Pending
Beds:
2
Baths:
2
Type:
Condo
Subtype:
Condominium
Subdivision:
Residences/Canalside Cond
Neighborhood:
fairportvillage264403
Listed Date:
Jun 15, 2026
Finished Sq Ft:
1,697
Total Sq Ft:
1,697
Lot Size:
2,614 sqft / 0.06 acres (approx)
Year Built:
2016
See this Listing
Schools
School District:
Fairport
Interior
Appliances
Built In Range, Built In Oven, Dryer, Dishwasher, Electric Water Heater, Gas Cooktop, Microwave, Refrigerator, Washer
Bathrooms
2 Full Bathrooms
Cooling
Central Air
Flooring
Luxury Vinyl, Tile, Varies
Heating
Electric, Forced Air
Interior Features
Eat In Kitchen, Separate Formal Living Room, Granite Counters, Kitchen Island, Kitchen Family Room Combo, Living Dining Room, Pantry, Sliding Glass Doors, Storage, Bedroom On Main Level, Main Level Primary, Primary Suite
Laundry Features
Main Level
Levels
Two
Main Level Bathrooms
2
Main Level Bedrooms
2
Exterior
Association Amenities
Clubhouse, Community Kitchen, Fitness Center, Other, Security, See Remarks, Storage
Attached Garage YN
1
Construction Materials
Brick
Exterior Features
Balcony
Garage Spaces
1
Lot Features
Near Public Transit, Rectangular, Rectangular Lot, Residential Lot
Open Parking YN
1
Parking Features
Assigned, Attached, Covered, Underground, Garage, Open, One Space, Garage Door Opener
Patio And Porch Features
Balcony
Roof
Flat
Stories
2
View
Water
Waterfront Features
Canal Access, Dock Access
Window Features
Thermal Windows
Financial
HOA Fee
$485
HOA Fee Frequency
Monthly
HOA Includes
CommonAreaMaintenance,CommonAreaInsurance,CommonAreas,Insurance,MaintenanceStructure,Sewer,SnowRemoval,Trash,Water
HOA Name
Crofton
HOA Phone
5852483840
Taxes
$9,446
Map
Community
- Address83 East Church Street 405 Perinton NY
- SubdivisionResidences/Canalside Cond
- CityPerinton
- CountyMonroe
- Zip Code14450
Subdivisions in Perinton
- Black Watch Hill Sec 01
- Black Watch Hill Sec 05
- Brambleridge East Sec 02
- Canal
- Canton Mdw
- Cedar Rdg Resub
- Colonial Heights Twnhse R
- Colonial Heights Twnhse S
- Country Downs Sec 04
- Country Downs Sub Sec II
- Country View Farms Sub
- Crystal Spg Vly Sec 02
- Crystal Spg Vly Sub Sec 6
- Deland Park A
- Dwell on Jefferson
- Eagle Vale
- Franklin
- Greenbriar Sec 04
- Greens Crossing
- Hampton Square Resub
- Harts Woods Manor Ph 02
- Highland Knolls Sec 02
- Hillcrest Plot
- Hilton Orchards Sub Sec 3
- Homestead Acres
- Horizon Pointe/Woodcliff
- Jacobs Lndg Sec 02
- Lands/Bushnells Basin Fir
- Le Thi Be Walters Sub
- Lyndon Road Improv Projec
- Metrose Whitney Road Sub
- Packet Boat
- Phelps & Gorham Purchase
- Pinehill
- Prt/Georgetown Commons Re
- Quailbush
- Sandlewood Sec 07
- Scr Heights
- Southern Hills Sec 01a Ph
- Stillmeadows Sec 04
- Summit Heights Sec 04
- Three Spgs
- Town/Perinton
- Valley Crk Condo
- Valley Crk Condo Bldg #31
- Village/Fairport
- Weston Place
- Whitebrook Sec 07
- Whitney Country Sec 02
- Whitney Farms 02 Sec I
- Whitney Mdws Sec 01
- William H Dobbins
Market Summary
Property Summary
- Located in the Residences/Canalside Cond subdivision, 83 East Church Street 405 Perinton NY is a Condo for sale in Perinton, NY, 14450. It is listed for $749,900 and features 2 beds, 2 baths, and has approximately 1,697 square feet of living space, and was originally constructed in 2016. The current price per square foot is $442. The average price per square foot for Condo listings in Perinton is $219. The average listing price for Condo in Perinton is $304,125.
Similar Listings Nearby
 Courtesy of Century 21 APEX. Disclaimer: All data relating to real estate for sale on this page comes from the Broker Reciprocity (BR) of the New York State Alliance of MLSs. Detailed information about real estate listings held by brokerage firms other than Michael Paduano include the name of the listing broker. Neither the listing company nor Michael Paduano shall be responsible for any typographical errors, misinformation, misprints and shall be held totally harmless. The Broker providing this data believes it to be correct, but advises interested parties to confirm any item before relying on it in a purchase decision. Copyright 2026. New York State Alliance of MLSs. All rights reserved.
 83 East Church Street 405
Perinton, NY