
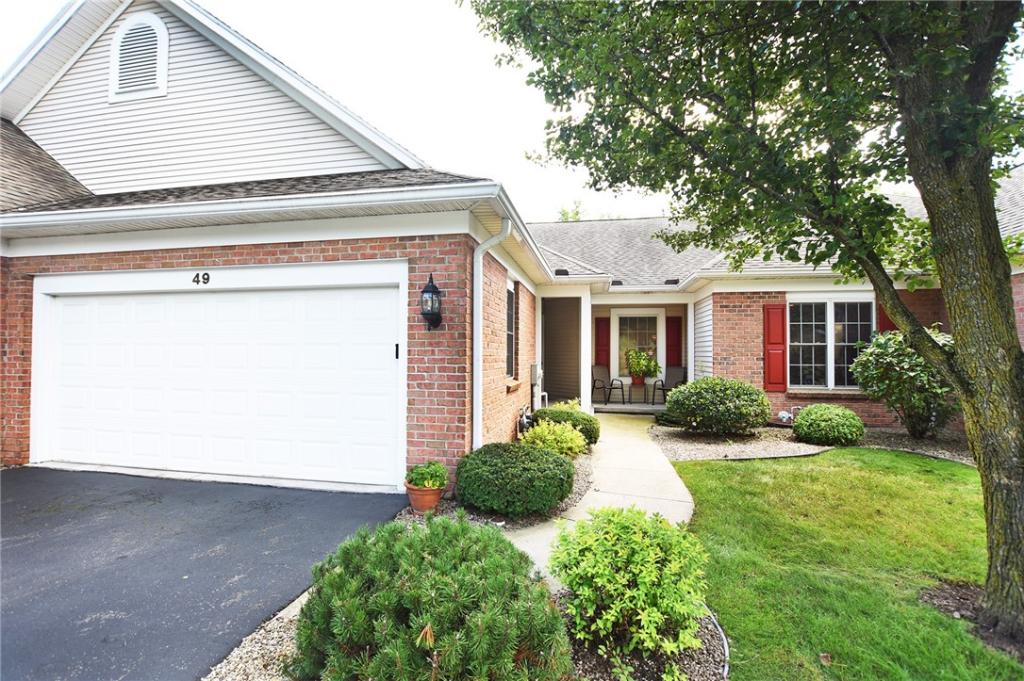
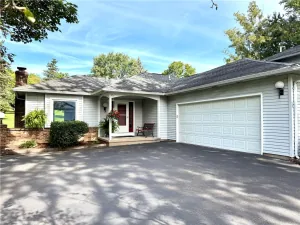
Welcome home to this Pristine RANCH style townhome in Mayfair Park! You’ll enjoy Maintenance Free Living! As you enter the foyer, you’ll notice the gleaming hardwood flooring that extends into the kitchen. The kitchen has a Breakfast Bar, large Dining Area, and a large Pantry. There are stainless steel appliances, lots of cabinets, and Granite countertops. The expansive Great Room features a soaring tray ceiling and a Gas Fireplace (get cozy on those cold winter days). It’s so light and bright! The sliding doors lead to your Private, scenic Trex Deck. The deck will be the perfect spot to enjoy your morning coffee, afternoon tea, or evening cocktail! The Primary Bedroom Suite has a Full Bath with a whirlpool tub, a separate shower, and a huge Walk-In Closet. Also, on the first floor there’s a second Bedroom (or Office, or Den) with a closet and Full Bath attached. The Bath also leads to hallway. These rooms are at the opposite end of the Primary bdrm. The 1st Floor Laundry completes the first floor. ** The lower level has a large Great Room with another Gas Fireplace & a door to a private patio. There’s a Bedroom (or Office, or Den) with a closet, a Kitchenette w/Breakfast Bar, and a Full Bath. It’s perfect for guests, family, in-laws, extra living space, etc. There’s also plenty of Storage Space & a workshop area. * Enjoy a 2 Car Attached Garage. * Economical Fairport Municipal Electric. * This home is a SHOWSTOPPER! * Close to popular Fairport Village (Library, Restaurants, Shops, Canal Path), Grocery Stores. * NOTE: 2000 Square Feet includes – Main Floor is 1526 Square Feet. Lower level is approximately 474+ Square Feet. * Delayed negotiations until Tuesday, September 15th at 3:00 pm.
Property Details
Price:
$369,900
MLS #:
R1711968
Status:
Pending
Beds:
3
Baths:
3
Type:
Townhouse
Subdivision:
Mayfair Park
Neighborhood:
perinton264489
Listed Date:
Sep 9, 2026
Finished Sq Ft:
2,000
Total Sq Ft:
2,000
Lot Size:
3,049 sqft / 0.07 acres (approx)
Year Built:
2001
See this Listing
Schools
School District:
Penfield
High School:
Penfield Senior High
Interior
Appliances
Dryer, Dishwasher, Exhaust Fan, Electric Oven, Electric Range, Disposal, Gas Water Heater, Microwave, Refrigerator, Range Hood, Washer, Humidifier
Bathrooms
3 Full Bathrooms
Cooling
Zoned, Central Air
Fireplaces Total
2
Flooring
Carpet, Ceramic Tile, Hardwood, Varies
Heating
Gas, Zoned, Electric, Forced Air
Interior Features
Wet Bar, Breakfast Bar, Ceiling Fans, Cathedral Ceilings, Entrance Foyer, Eat In Kitchen, Separate Formal Living Room, Granite Counters, Great Room, Home Office, Jetted Tub, Pantry, See Remarks, Sliding Glass Doors, Second Kitchen, Storage, Window Treatments, Bedroom On Main Level, In Law Floorplan, Bath In Primary Bedroom, Main Level Primary
Laundry Features
Main Level
Levels
One
Main Level Bathrooms
2
Main Level Bedrooms
2
Exterior
Accessibility Features
Accessible Bedroom, Accessible Doors
Association Amenities
None
Attached Garage YN
1
Construction Materials
Brick, Vinyl Siding, Copper Plumbing
Exterior Features
Deck, Patio
Garage Spaces
2
Lot Features
Rectangular, Rectangular Lot, Residential Lot
Open Parking YN
1
Parking Features
Attached, Garage, Open, Garage Door Opener
Patio And Porch Features
Deck, Open, Patio, Porch
Roof
Asphalt
Security Features
Security System Owned
Stories
1
Window Features
Drapes, Thermal Windows
Financial
HOA Fee
$355
HOA Fee Frequency
Monthly
HOA Includes
CommonAreaMaintenance,CommonAreaInsurance,Insurance,MaintenanceStructure,ReserveFund,SnowRemoval,Trash
HOA Name
Woodbridge
HOA Phone
585-385-3351
Taxes
$11,097
Map
Community
- Address49 Granite Drive Perinton NY
- SubdivisionMayfair Park
- CityPerinton
- CountyMonroe
- Zip Code14526
Subdivisions in Perinton
- Black Watch Hill Sec 01
- Black Watch Hill Sec 05
- Brambleridge East Sec 02
- Canal
- Canton Mdw
- Cedar Rdg Resub
- Colonial Heights Twnhse R
- Colonial Heights Twnhse S
- Country Downs Sec 04
- Country Downs Sub Sec II
- Country View Farms Sub
- Crystal Spg Vly Sec 02
- Crystal Spg Vly Sub Sec 6
- Deland Park A
- Dwell on Jefferson
- Eagle Vale
- Franklin
- Greenbriar Sec 04
- Greens Crossing
- Hampton Square Resub
- Harts Woods Manor Ph 02
- Highland Knolls Sec 02
- Hillcrest Plot
- Hilton Orchards Sub Sec 3
- Homestead Acres
- Horizon Pointe/Woodcliff
- Jacobs Lndg Sec 02
- Lands/Bushnells Basin Fir
- Le Thi Be Walters Sub
- Lyndon Road Improv Projec
- Metrose Whitney Road Sub
- Packet Boat
- Phelps & Gorham Purchase
- Pinehill
- Prt/Georgetown Commons Re
- Quailbush
- Sandlewood Sec 07
- Scr Heights
- Southern Hills Sec 01a Ph
- Stillmeadows Sec 04
- Summit Heights Sec 04
- Three Spgs
- Town/Perinton
- Valley Crk Condo
- Valley Crk Condo Bldg #31
- Village/Fairport
- Weston Place
- Whitebrook Sec 07
- Whitney Country Sec 02
- Whitney Farms 02 Sec I
- Whitney Mdws Sec 01
- William H Dobbins
Market Summary
Property Summary
- Located in the Mayfair Park subdivision, 49 Granite Drive Perinton NY is a Townhouse for sale in Perinton, NY, 14526. It is listed for $369,900 and features 3 beds, 3 baths, and has approximately 2,000 square feet of living space, and was originally constructed in 2001. The current price per square foot is $185. The average price per square foot for Townhouse listings in Perinton is $266. The average listing price for Townhouse in Perinton is $473,179.
Similar Listings Nearby



 Courtesy of Howard Hanna. Disclaimer: All data relating to real estate for sale on this page comes from the Broker Reciprocity (BR) of the New York State Alliance of MLSs. Detailed information about real estate listings held by brokerage firms other than Michael Paduano include the name of the listing broker. Neither the listing company nor Michael Paduano shall be responsible for any typographical errors, misinformation, misprints and shall be held totally harmless. The Broker providing this data believes it to be correct, but advises interested parties to confirm any item before relying on it in a purchase decision. Copyright 2026. New York State Alliance of MLSs. All rights reserved.
 49 Granite Drive
Perinton, NY