
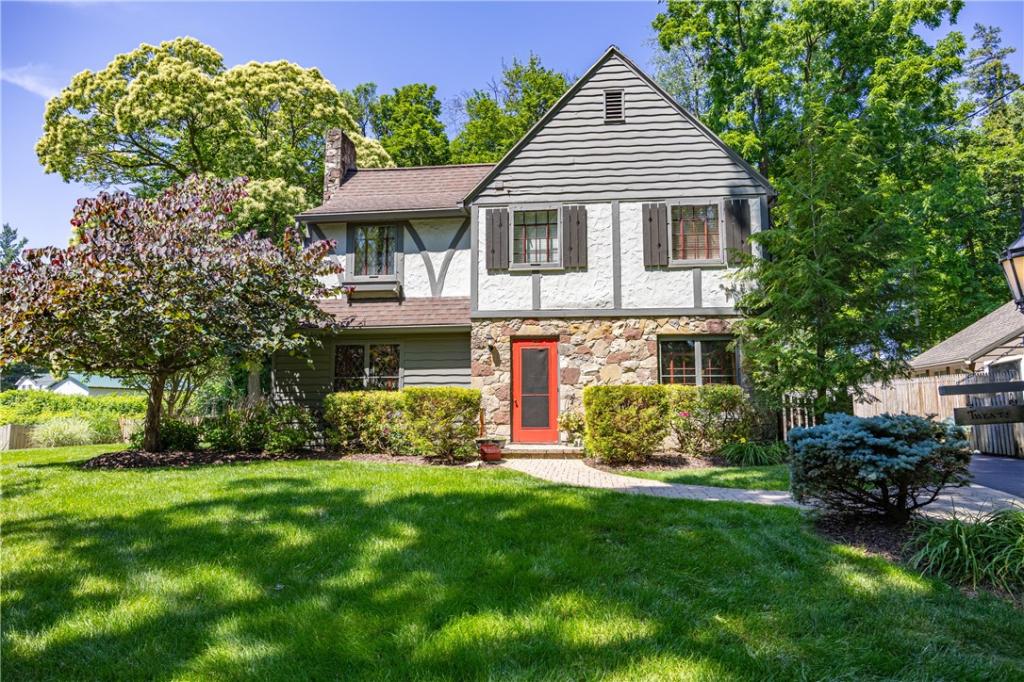
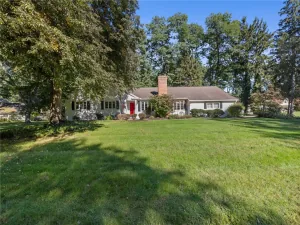
IMPECCABLY MAINTAINED & BEAUTIFULLY IMPROVED HISTORIC 3 BEDROOM, 2 & 1/2 BATH TUDOR IN THE PRESTIGIOUS FOREST HILLS LOCATION! FINALLY AVAILABLE AFTER 27 YEARS – THIS IS THE ONE! ALL THE CHARM & ELEGANCE YOU EXPECT, PLUS PERFECT UPDATES IN ALL THE RIGHT SPACES! 2,736SF OF HISTORIC MOLDINGS, IRON FRAMED CASEMENT LEADED GLASS WINDOWS THAT HAVE BEEN CUSTOM CARED-FOR, ORIGINAL HARDWOOD FLOORS, ORIGINAL SOLID DOORS W/ IRON DETAILING, ORIGINAL STONEWORK INSIDE & OUT, & CHARMING BUILT-INS!
OWNERS GUTTED & RENOVATED THE KITCHEN, BATHS, FAMILY ROOM FLOORS, & LOWER LEVEL! KITCHEN – STAINLESS STEEL APPLS INCL. DOUBLE OVENS, FLOOR TO CEILING CUSTOM CABINETRY W/ CUSTOM INSERTS/PANTRY, CROWN MOLDINGS, LIGHTING, DESIGNER SELECTED FLOORING, & TRAVERTINE BACKSPLASH. PRIMARY BATHROOM ALSO GUT RENOVATED WITH MARBLE AND FAMILY ROOM UPDATED W/5″ OAK FLOORS! PLUS A 4 SEASON PORCH W/ KNOTTY PINE CEILING YOU’LL NEVER LEAVE – OWNERS UPDATED WITH SLIDERS TO LOVELY PATIO, INSULATION, & A WOOD BURNING STOVE! THE LOWER LEVEL WAS LEGALLY PERMITTED & COMPLETED BY OWNERS TO ADD 884 SQUARE FEET INCLUDING A FULL BATH, BEDROOM/TV ROOM, SECOND ROOM FOR OFFICE/CRAFTING/YOGA STUDIO! ALSO HAS FULL LAUNDRY & STORAGE SPACES!
IF YOU NEED MORE – INCLUDED W/SALE IS AN ADJACENT PRIVATE LOT FOR WHATEVER YOU CHOOSE – FARMING, FLOWERS, OR FURRY FRIEND SPACE! ATTACHED GARAGE W/TONS OF STORAGE, HALF BATH ON 1ST FLOOR, FULL STAIRCASE WALK UP ATTIC, PLUS MORE –> COMMERCIAL GRADE A/C, TANKLESS RINNAI HOT WATER TANK (2024), NEW ELETRICAL BOX/GROUNDING SERVICE (2025)!
FOREST HILLS IS A ONE-OF-A-KIND, HISTORICALLY SIGNIFICANT NEIGHBORHOOD W/WINDING ROADS & A PICTURESQUE POND. IT IS DISTINGUISHED WITH TUDOR REVIVAL, ENGLISH COTTAGE, & FRENCH-ECLECTIC HOMES THAT WERE ENVISONED & ARCHITECTURALLY CREATED BY THE DYGERT BROTHERS IN THE 1930’S. IT IS CENTRALLY LOCATED JUST MINUTES TO EVERYTHING–> 1 MIN TO GROCERY/RETAIL, 10 MIN TO FAIPORT VILLAGE RESTAURANTS/LIVE MUSIC, 10 MIN TO MULITPLE COUNTRY CLUBS, 15 MIN TO DOWNTOWN FOR THEATER, FINE DINING, AND NIGHTLIFE!
SF DIFFERENCE INCLUDES PERMITTED LOWER LEVEL (884SF) & ENCLOSED PORCH (190SF) PER OWNER. DELAYED NEGOTIATIONS UNTIL TUESDAY 9/29 @ 12PM.
OWNERS GUTTED & RENOVATED THE KITCHEN, BATHS, FAMILY ROOM FLOORS, & LOWER LEVEL! KITCHEN – STAINLESS STEEL APPLS INCL. DOUBLE OVENS, FLOOR TO CEILING CUSTOM CABINETRY W/ CUSTOM INSERTS/PANTRY, CROWN MOLDINGS, LIGHTING, DESIGNER SELECTED FLOORING, & TRAVERTINE BACKSPLASH. PRIMARY BATHROOM ALSO GUT RENOVATED WITH MARBLE AND FAMILY ROOM UPDATED W/5″ OAK FLOORS! PLUS A 4 SEASON PORCH W/ KNOTTY PINE CEILING YOU’LL NEVER LEAVE – OWNERS UPDATED WITH SLIDERS TO LOVELY PATIO, INSULATION, & A WOOD BURNING STOVE! THE LOWER LEVEL WAS LEGALLY PERMITTED & COMPLETED BY OWNERS TO ADD 884 SQUARE FEET INCLUDING A FULL BATH, BEDROOM/TV ROOM, SECOND ROOM FOR OFFICE/CRAFTING/YOGA STUDIO! ALSO HAS FULL LAUNDRY & STORAGE SPACES!
IF YOU NEED MORE – INCLUDED W/SALE IS AN ADJACENT PRIVATE LOT FOR WHATEVER YOU CHOOSE – FARMING, FLOWERS, OR FURRY FRIEND SPACE! ATTACHED GARAGE W/TONS OF STORAGE, HALF BATH ON 1ST FLOOR, FULL STAIRCASE WALK UP ATTIC, PLUS MORE –> COMMERCIAL GRADE A/C, TANKLESS RINNAI HOT WATER TANK (2024), NEW ELETRICAL BOX/GROUNDING SERVICE (2025)!
FOREST HILLS IS A ONE-OF-A-KIND, HISTORICALLY SIGNIFICANT NEIGHBORHOOD W/WINDING ROADS & A PICTURESQUE POND. IT IS DISTINGUISHED WITH TUDOR REVIVAL, ENGLISH COTTAGE, & FRENCH-ECLECTIC HOMES THAT WERE ENVISONED & ARCHITECTURALLY CREATED BY THE DYGERT BROTHERS IN THE 1930’S. IT IS CENTRALLY LOCATED JUST MINUTES TO EVERYTHING–> 1 MIN TO GROCERY/RETAIL, 10 MIN TO FAIPORT VILLAGE RESTAURANTS/LIVE MUSIC, 10 MIN TO MULITPLE COUNTRY CLUBS, 15 MIN TO DOWNTOWN FOR THEATER, FINE DINING, AND NIGHTLIFE!
SF DIFFERENCE INCLUDES PERMITTED LOWER LEVEL (884SF) & ENCLOSED PORCH (190SF) PER OWNER. DELAYED NEGOTIATIONS UNTIL TUESDAY 9/29 @ 12PM.
Property Details
Price:
$449,900
MLS #:
R1709982
Status:
Pending
Beds:
3
Baths:
3
Type:
Single Family
Subtype:
SingleFamilyResidence
Subdivision:
Forest Hills
Neighborhood:
perinton264489
Listed Date:
Sep 22, 2026
Finished Sq Ft:
2,736
Total Sq Ft:
2,736
Lot Size:
13,068 sqft / 0.30 acres (approx)
Year Built:
1935
See this Listing
Schools
School District:
East Rochester
Interior
Appliances
Double Oven, Dryer, Dishwasher, Electric Cooktop, Electric Oven, Electric Range, Freezer, Disposal, Gas Water Heater, Microwave, Refrigerator, Tankless Water Heater, Washer
Bathrooms
2 Full Bathrooms, 1 Half Bathroom
Cooling
Attic Fan, Central Air
Fireplaces Total
2
Flooring
Carpet, Hardwood, Tile, Varies
Heating
Gas, Hot Water
Interior Features
Den, Separate Formal Dining Room, Entrance Foyer, Eat In Kitchen, Pantry, Sliding Glass Doors, Solid Surface Counters, Natural Woodwork, Programmable Thermostat
Laundry Features
In Basement
Levels
Two
Main Level Bathrooms
1
Exterior
Architectural Style
Tudor
Attached Garage YN
1
Construction Materials
Stucco
Exterior Features
Blacktop Driveway, Deck, Enclosed Porch, Porch, Patio
Garage Spaces
1
Green Energy Efficient
Appliances
Lot Features
Other, Rectangular, Rectangular Lot, Residential Lot, See Remarks
Parking Features
Attached, Electricity, Garage, Storage, Garage Door Opener
Patio And Porch Features
Deck, Patio
Roof
Asphalt, Architectural, Shingle
Security Features
Security System Owned
Stories
2
Window Features
Leaded Glass, Storm Windows, Wood Frames
Financial
Taxes
$8,279
Map
Community
- Address20 Westwood Drive Perinton NY
- SubdivisionForest Hills
- CityPerinton
- CountyMonroe
- Zip Code14445
Subdivisions in Perinton
- Black Watch Hill Sec 01
- Black Watch Hill Sec 05
- Brambleridge East Sec 02
- Canal
- Canton Mdw
- Cedar Rdg Resub
- Colonial Heights Twnhse R
- Colonial Heights Twnhse S
- Country Downs Sec 04
- Country Downs Sub Sec II
- Country View Farms Sub
- Crystal Spg Vly Sec 02
- Crystal Spg Vly Sub Sec 6
- Deland Park A
- Dwell on Jefferson
- Eagle Vale
- Franklin
- Greenbriar Sec 04
- Greens Crossing
- Hampton Square Resub
- Harts Woods Manor Ph 02
- Highland Knolls Sec 02
- Hillcrest Plot
- Hilton Orchards Sub Sec 3
- Homestead Acres
- Horizon Pointe/Woodcliff
- Jacobs Lndg Sec 02
- Lands/Bushnells Basin Fir
- Le Thi Be Walters Sub
- Lyndon Road Improv Projec
- Metrose Whitney Road Sub
- Packet Boat
- Phelps & Gorham Purchase
- Pinehill
- Prt/Georgetown Commons Re
- Quailbush
- Sandlewood Sec 07
- Scr Heights
- Southern Hills Sec 01a Ph
- Stillmeadows Sec 04
- Summit Heights Sec 04
- Three Spgs
- Town/Perinton
- Valley Crk Condo
- Valley Crk Condo Bldg #31
- Village/Fairport
- Weston Place
- Whitebrook Sec 07
- Whitney Country Sec 02
- Whitney Farms 02 Sec I
- Whitney Mdws Sec 01
- William H Dobbins
Market Summary
Current real estate data for Single Family in Perinton as of Oct 11, 2026
101
Single Family Listed
42
Avg DOM
216
Avg $ / SqFt
$454,270
Avg List Price
Property Summary
- Located in the Forest Hills subdivision, 20 Westwood Drive Perinton NY is a Single Family for sale in Perinton, NY, 14445. It is listed for $449,900 and features 3 beds, 3 baths, and has approximately 2,736 square feet of living space, and was originally constructed in 1935. The current price per square foot is $164. The average price per square foot for Single Family listings in Perinton is $216. The average listing price for Single Family in Perinton is $454,270.
Similar Listings Nearby





 Courtesy of Howard Hanna. Disclaimer: All data relating to real estate for sale on this page comes from the Broker Reciprocity (BR) of the New York State Alliance of MLSs. Detailed information about real estate listings held by brokerage firms other than Michael Paduano include the name of the listing broker. Neither the listing company nor Michael Paduano shall be responsible for any typographical errors, misinformation, misprints and shall be held totally harmless. The Broker providing this data believes it to be correct, but advises interested parties to confirm any item before relying on it in a purchase decision. Copyright 2026. New York State Alliance of MLSs. All rights reserved.
 20 Westwood Drive
Perinton, NY