
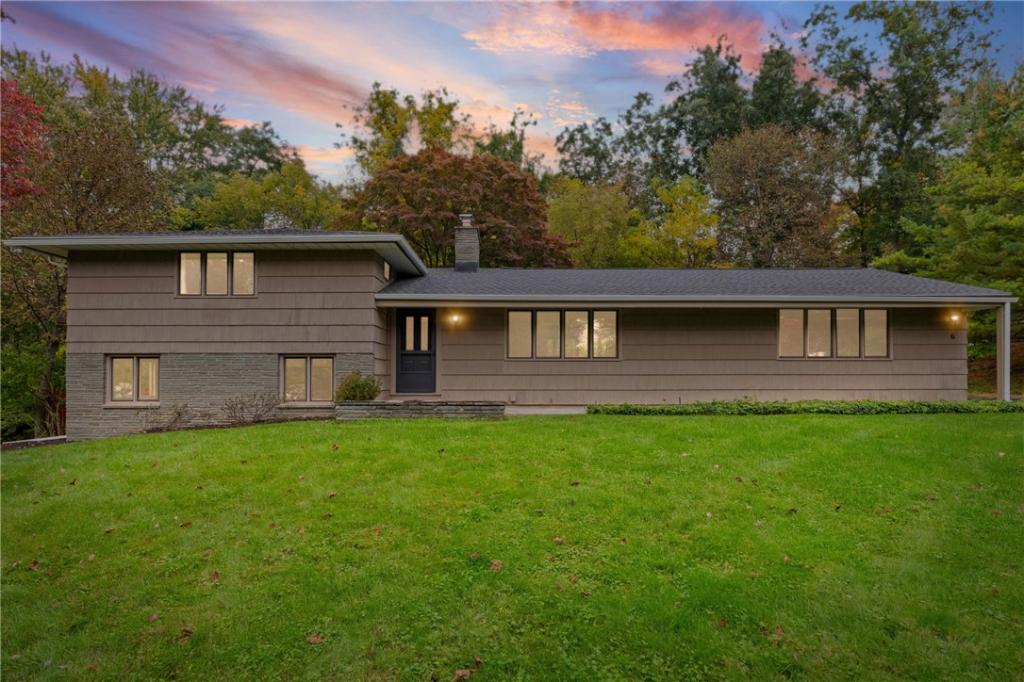
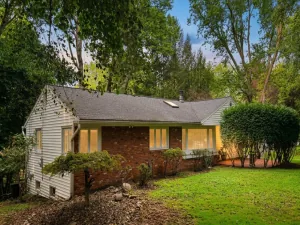
Welcome to 6 Mountain Rise, where timeless mid-century character meets modern updates in a beautiful, wooded Fairport setting! This distinctive 4-bedroom, 2-full-bath home offers an inviting combination of architectural charm, thoughtfully renovated living spaces, and major improvements completed between 2024 and 2026.
Step inside to discover gorgeous hardwood floors, expansive windows, and a striking floor-to-ceiling stone fireplace that anchors the sun-filled living room. The open flow into the dining area creates an ideal setting for everyday living and entertaining, while sliding glass doors lead to an impressive screened porch overlooking the private, tree-lined backyard.
The beautifully updated kitchen features new cabinetry, solid-surface countertops, a stylish tile backsplash, stainless steel appliances, and a farmhouse-style sink. Both full bathrooms have been refreshed, including a new upstairs tub and tile in 2025 and a new downstairs shower in 2026.
The versatile lower-level family room adds valuable living space, featuring updated luxury vinyl plank flooring, a distinctive green accent wall, and room for a media lounge, recreation area, or home office.
Outside, enjoy mature trees, a patio, a spacious screened porch, and a recessed, approximately 16-by-31.5-foot pool offering exciting possibilities for future outdoor enjoyment.
*The extensive list of improvements is equally impressive!* A complete roof tear-off with new architectural shingles and a new sump pump were completed in 2026. In 2025, the home received a brand-new furnace, central air conditioning, upgraded 200-amp electrical service, and a dedicated 100-amp pool-shed subpanel. Additional 2024 improvements include new kitchen and dining room hardwood flooring, refinished original hardwoods, updated laundry appliances, and pool liner, pump, filter, and receiver-track improvements. Located in the Foothills neighborhood of Perinton within the Fairport Central School District, this home offers convenient access to Fairport Village, Erie Canal recreation, shopping, dining, and the greater Rochester area. Offers due Friday, October 23rd by Noon.
Step inside to discover gorgeous hardwood floors, expansive windows, and a striking floor-to-ceiling stone fireplace that anchors the sun-filled living room. The open flow into the dining area creates an ideal setting for everyday living and entertaining, while sliding glass doors lead to an impressive screened porch overlooking the private, tree-lined backyard.
The beautifully updated kitchen features new cabinetry, solid-surface countertops, a stylish tile backsplash, stainless steel appliances, and a farmhouse-style sink. Both full bathrooms have been refreshed, including a new upstairs tub and tile in 2025 and a new downstairs shower in 2026.
The versatile lower-level family room adds valuable living space, featuring updated luxury vinyl plank flooring, a distinctive green accent wall, and room for a media lounge, recreation area, or home office.
Outside, enjoy mature trees, a patio, a spacious screened porch, and a recessed, approximately 16-by-31.5-foot pool offering exciting possibilities for future outdoor enjoyment.
*The extensive list of improvements is equally impressive!* A complete roof tear-off with new architectural shingles and a new sump pump were completed in 2026. In 2025, the home received a brand-new furnace, central air conditioning, upgraded 200-amp electrical service, and a dedicated 100-amp pool-shed subpanel. Additional 2024 improvements include new kitchen and dining room hardwood flooring, refinished original hardwoods, updated laundry appliances, and pool liner, pump, filter, and receiver-track improvements. Located in the Foothills neighborhood of Perinton within the Fairport Central School District, this home offers convenient access to Fairport Village, Erie Canal recreation, shopping, dining, and the greater Rochester area. Offers due Friday, October 23rd by Noon.
Property Details
Price:
$324,900
MLS #:
R1705806
Status:
Active
Beds:
4
Baths:
2
Type:
Single Family
Subtype:
SingleFamilyResidence
Subdivision:
Foothills Sub Sec #2
Neighborhood:
perinton264489
Listed Date:
Oct 15, 2026
Finished Sq Ft:
1,712
Total Sq Ft:
1,712
Lot Size:
21,344 sqft / 0.49 acres (approx)
Year Built:
1960
See this Listing
Schools
School District:
Fairport
Interior
Appliances
Dryer, Dishwasher, Exhaust Fan, Free Standing Range, Gas Oven, Gas Range, Gas Water Heater, Microwave, Oven, Refrigerator, Range Hood, Washer
Bathrooms
2 Full Bathrooms
Below Grade Finished Area
572
Cooling
Central Air
Fireplaces Total
1
Flooring
Hardwood, Luxury Vinyl, Tile, Varies
Heating
Gas, Forced Air
Interior Features
Separate Formal Dining Room, Living Dining Room, Bedroom On Main Level
Laundry Features
In Basement
Main Level Bathrooms
1
Main Level Bedrooms
1
Exterior
Architectural Style
Split Level
Attached Garage YN
1
Construction Materials
Wood Siding
Exterior Features
Blacktop Driveway
Garage Spaces
2
Lot Features
Rectangular, Rectangular Lot, Residential Lot
Parking Features
Attached, Garage
Stories
3
Financial
Taxes
$7,717
Map
Community
- Address6 Mountain Rise Perinton NY
- SubdivisionFoothills Sub Sec #2
- CityPerinton
- CountyMonroe
- Zip Code14450
Subdivisions in Perinton
- Black Watch Hill Sec 01
- Black Watch Hill Sec 05
- Brambleridge East Sec 02
- Canal
- Canton Mdw
- Cedar Rdg Resub
- Colonial Heights Twnhse R
- Colonial Heights Twnhse S
- Country Downs Sec 04
- Country Downs Sub Sec II
- Country View Farms Sub
- Crystal Spg Vly Sec 02
- Crystal Spg Vly Sub Sec 6
- Deland Park A
- Dwell on Jefferson
- Eagle Vale
- Franklin
- Greenbriar Sec 04
- Greens Crossing
- Hampton Square Resub
- Harts Woods Manor Ph 02
- Highland Knolls Sec 02
- Hillcrest Plot
- Hilton Orchards Sub Sec 3
- Homestead Acres
- Horizon Pointe/Woodcliff
- Jacobs Lndg Sec 02
- Lands/Bushnells Basin Fir
- Le Thi Be Walters Sub
- Lyndon Road Improv Projec
- Metrose Whitney Road Sub
- Packet Boat
- Phelps & Gorham Purchase
- Pinehill
- Prt/Georgetown Commons Re
- Quailbush
- Sandlewood Sec 07
- Scr Heights
- Southern Hills Sec 01a Ph
- Stillmeadows Sec 04
- Summit Heights Sec 04
- Three Spgs
- Town/Perinton
- Valley Crk Condo
- Valley Crk Condo Bldg #31
- Village/Fairport
- Weston Place
- Whitebrook Sec 07
- Whitney Country Sec 02
- Whitney Farms 02 Sec I
- Whitney Mdws Sec 01
- William H Dobbins
Market Summary
Current real estate data for Single Family in Perinton as of Oct 18, 2026
110
Single Family Listed
39
Avg DOM
216
Avg $ / SqFt
$454,041
Avg List Price
Property Summary
- Located in the Foothills Sub Sec #2 subdivision, 6 Mountain Rise Perinton NY is a Single Family for sale in Perinton, NY, 14450. It is listed for $324,900 and features 4 beds, 2 baths, and has approximately 1,712 square feet of living space, and was originally constructed in 1960. The current price per square foot is $190. The average price per square foot for Single Family listings in Perinton is $216. The average listing price for Single Family in Perinton is $454,041.
Similar Listings Nearby



 Courtesy of eXp Realty, LLC. Disclaimer: All data relating to real estate for sale on this page comes from the Broker Reciprocity (BR) of the New York State Alliance of MLSs. Detailed information about real estate listings held by brokerage firms other than Michael Paduano include the name of the listing broker. Neither the listing company nor Michael Paduano shall be responsible for any typographical errors, misinformation, misprints and shall be held totally harmless. The Broker providing this data believes it to be correct, but advises interested parties to confirm any item before relying on it in a purchase decision. Copyright 2026. New York State Alliance of MLSs. All rights reserved.
 6 Mountain Rise
Perinton, NY