
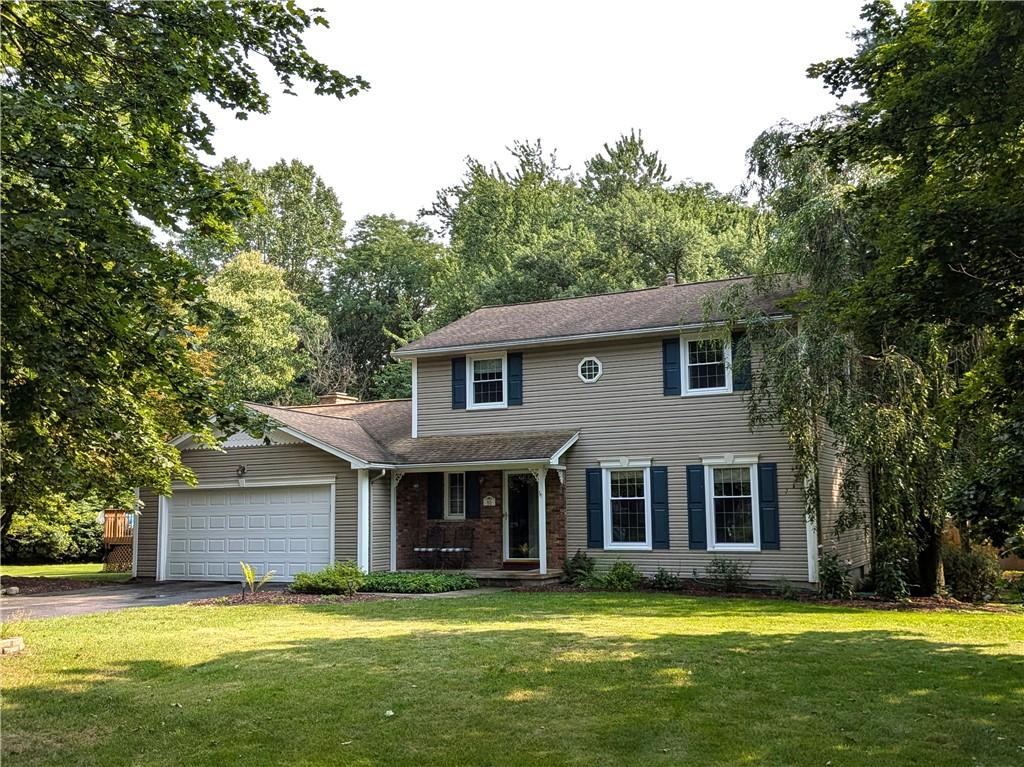
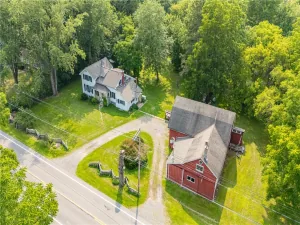
Welcome to this Warm and Inviting Home, thoughtfully Updated and Meticulously Maintained, offering the perfect blend of Timeless Charm and Modern Convenience. *** The beautifully Reimagined Kitchen, renovated in 2021, is the heart of the home. It features Quartz Countertops, Luxury Vinyl Plank Flooring, two Pantries with pull-out shelving, a Breakfast Bar, and an Open Design that flows seamlessly into the Family Room—ideal for Everyday Living and Entertaining. *** Step through the Sliding Glass Doors to the Screened Porch for Morning Coffee or Casual Dinners overlooking the Spacious Backyard. Beyond, the Flagstone Patio, Natural Gas-Connected Grill, and Above Ground Pool create the perfect outdoor retreat. *** As the weather cools, relax in the Family Room centered around a Classic Wood-Burning Fireplace with Stonework and a Fireplace Door installed in 2013. *** The Main Level also offers traditional Living and Dining Rooms with beautifully finished Hardwood Floors and an updated Half Bath. *** Upstairs, you’ll find the Primary Suite, three additional bedrooms, and two beautifully updated full bathrooms. Hardwood flooring extends throughout most of the second level, with Luxury Vinyl Plank Flooring in one bedroom. *** The lower level adds flexible living space with a finished room currently used as a home gym, plus the laundry area, storage and utility spaces. *** Quality Improvements add Comfort and Efficiency, including Frontier Fiber Internet, blown-in Attic Insulation with soffit baffles, Rim Joist Foam Insulation, and an energy-efficient Tankless Water Heater. *** Every improvement reflects the care and pride of ownership invested in this home. Please see the attached document with details of updates and improvements. *** The Natural Gas Grill will remain with the home if desired. *** Delayed negotiations Thursday, August 6 at 4:00 PM.
Property Details
Price:
$379,900
MLS #:
R1702190
Status:
Pending
Beds:
4
Baths:
3
Type:
Single Family
Subtype:
SingleFamilyResidence
Subdivision:
Village Green Sec 06
Neighborhood:
penfield264200
Listed Date:
Jul 30, 2026
Finished Sq Ft:
1,842
Total Sq Ft:
1,842
Lot Size:
25,700 sqft / 0.59 acres (approx)
Year Built:
1968
See this Listing
Schools
School District:
Penfield
Interior
Appliances
Dryer, Dishwasher, Disposal, Gas Oven, Gas Range, Gas Water Heater, Microwave, Refrigerator, Tankless Water Heater, Washer
Bathrooms
2 Full Bathrooms, 1 Half Bathroom
Cooling
Central Air
Fireplaces Total
1
Flooring
Ceramic Tile, Hardwood, Luxury Vinyl, Other, See Remarks, Varies
Heating
Electric, Gas, Baseboard, Forced Air
Interior Features
Breakfast Bar, Ceiling Fans, Separate Formal Dining Room, Entrance Foyer, Eat In Kitchen, Separate Formal Living Room, Pantry, Quartz Counters, Sliding Glass Doors, Solid Surface Counters, Natural Woodwork, Bath In Primary Bedroom, Programmable Thermostat
Laundry Features
In Basement
Levels
Two
Main Level Bathrooms
1
Exterior
Architectural Style
Colonial, Two Story
Attached Garage YN
1
Construction Materials
Attic Crawl Hatchways Insulated, Blown In Insulation, Spray Foam Insulation, Vinyl Siding, Copper Plumbing
Exterior Features
Blacktop Driveway, Barbecue, Enclosed Porch, Pool, Porch, Patio
Fencing
Pet Fence
Garage Spaces
2.5
Lot Features
Cul De Sac, Irregular Lot, Residential Lot, Wooded
Parking Features
Attached, Electricity, Garage, Driveway, Garage Door Opener
Patio And Porch Features
Patio, Porch, Screened
Roof
Architectural, Shingle
Stories
2
Financial
Taxes
$7,437
Map
Community
- Address83 Timber Brook Lane Penfield NY
- SubdivisionVillage Green Sec 06
- CityPenfield
- CountyMonroe
- Zip Code14526
Subdivisions in Penfield
- Allens Creek
- Allens Crk Sec 03
- BAY BREEZE 03
- Bay Breeze Estates Twnhms
- Beacon Hills Twnhses
- Belvista Heights Sec 01a
- Burrows Hills Sec C
- City View Condo
- East Hampton
- Flaherty Resub
- Forest Park
- Gore
- Highland Estates
- Independence Rdg Sec 02
- Lost Mountain Manor
- Part/Concord Square Resub
- Penfield Farms
- Penfield Gardens Sec 07
- Penfield Green
- Penfield Green Sec 02a
- Penfield Hills
- Penfield Mdws
- Penfield Penfiel
- Phelps & Gorham Purchase
- Preston Park
- Re/A Part/Concord Square
- Rocco Pines Sub Sec 1a
- Royal Woods Sec 01
- Sanders Farm
- Silverwood Sub Ph 6b
- Stafford Park
- Sunrise
- Town/Penfield
- Wilbur Tract
- Windham Woods Sec 3
- Windsor Square
- Windsor Square Resub
- Wood Haven Heights Sec 01
Market Summary
Current real estate data for Single Family in Penfield as of Aug 30, 2026
84
Single Family Listed
56
Avg DOM
212
Avg $ / SqFt
$419,657
Avg List Price
Property Summary
- Located in the Village Green Sec 06 subdivision, 83 Timber Brook Lane Penfield NY is a Single Family for sale in Penfield, NY, 14526. It is listed for $379,900 and features 4 beds, 3 baths, and has approximately 1,842 square feet of living space, and was originally constructed in 1968. The current price per square foot is $206. The average price per square foot for Single Family listings in Penfield is $212. The average listing price for Single Family in Penfield is $419,657.
Similar Listings Nearby



 Courtesy of Keller Williams Realty Greater Rochester. Disclaimer: All data relating to real estate for sale on this page comes from the Broker Reciprocity (BR) of the New York State Alliance of MLSs. Detailed information about real estate listings held by brokerage firms other than Michael Paduano include the name of the listing broker. Neither the listing company nor Michael Paduano shall be responsible for any typographical errors, misinformation, misprints and shall be held totally harmless. The Broker providing this data believes it to be correct, but advises interested parties to confirm any item before relying on it in a purchase decision. Copyright 2026. New York State Alliance of MLSs. All rights reserved.
 83 Timber Brook Lane
Penfield, NY