
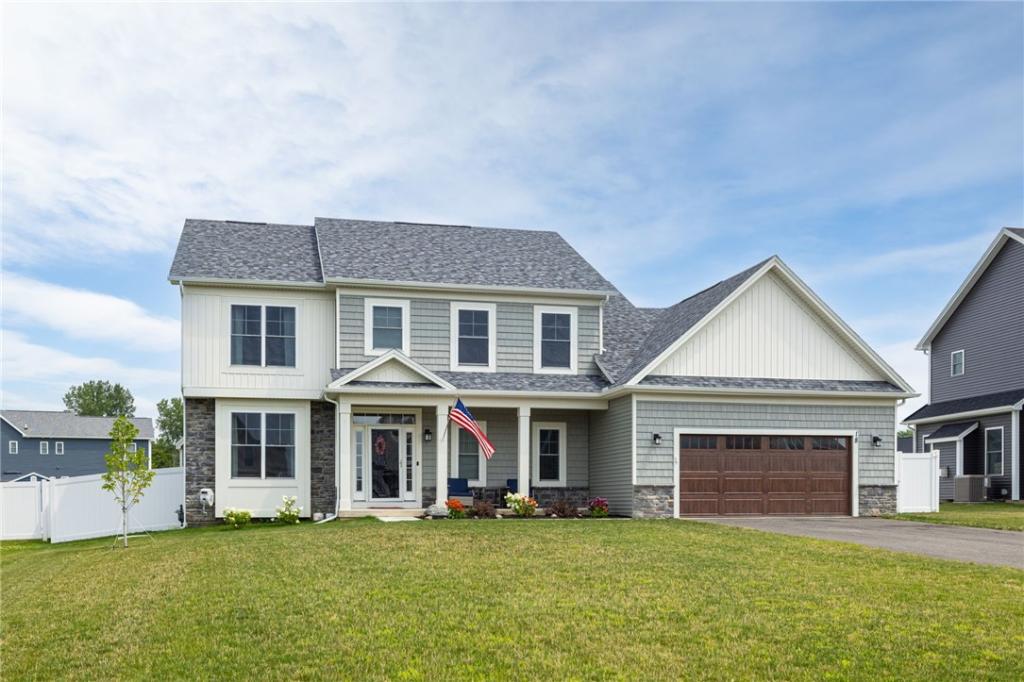
Why build when your dream home is already standing? Welcome to 18 Giovanni Lane in Hilton, NY, a former builder model offering over 2,600 sq ft of beautifully finished living space in the Hilton Central School District.
This move-in-ready home delivers the feel of new construction without the lot premiums, change orders, delays, or added upgrade costs. The open main level features over 10-foot ceilings, wide-plank flooring, recessed lighting, and beautiful natural light throughout.
The chef’s kitchen is the heart of the home with quartz countertops, a 10-foot island with seating, custom soft-close cabinetry, farmhouse sink, and stainless steel appliances. A sliding barn door opens to an oversized butler’s pantry with additional quartz prep space, sink, and refrigerator.
The living room features a dramatic floor-to-ceiling stone gas fireplace, while the sun-filled morning room and coffered ceiling add even more character. A private first-floor office with French doors is ideal for working from home, and the mudroom offers custom bench seating and storage just off the garage.
Upstairs you’ll find four generously sized bedrooms, including a spacious primary suite with a stepped ceiling, oversized walk-in closet, double vanity, and large tiled shower. Second-floor laundry adds everyday convenience.
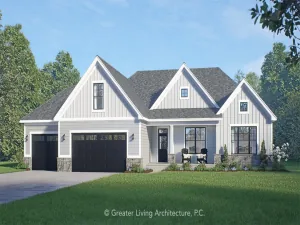
Outside, enjoy upgraded cedar-shake-style vinyl siding, cultured stone accents, a welcoming front porch, cement walkway, fully fenced yard, hydroseeded lawn, and an oversized two-car attached garage.
Additional highlights include natural gas, high-efficiency mechanicals, quartz finishes throughout, ceiling fans, and 9-foot basement ceilings with egress and excellent future finishing potential.
Conveniently located in Hilton, NY near shopping, dining, parks, and Rochester-area amenities, 18 Giovanni Lane offers the space, upgrades, and lifestyle of new construction without the wait.
Move in, unpack, and be home before Santa comes.
This move-in-ready home delivers the feel of new construction without the lot premiums, change orders, delays, or added upgrade costs. The open main level features over 10-foot ceilings, wide-plank flooring, recessed lighting, and beautiful natural light throughout.
The chef’s kitchen is the heart of the home with quartz countertops, a 10-foot island with seating, custom soft-close cabinetry, farmhouse sink, and stainless steel appliances. A sliding barn door opens to an oversized butler’s pantry with additional quartz prep space, sink, and refrigerator.
The living room features a dramatic floor-to-ceiling stone gas fireplace, while the sun-filled morning room and coffered ceiling add even more character. A private first-floor office with French doors is ideal for working from home, and the mudroom offers custom bench seating and storage just off the garage.
Upstairs you’ll find four generously sized bedrooms, including a spacious primary suite with a stepped ceiling, oversized walk-in closet, double vanity, and large tiled shower. Second-floor laundry adds everyday convenience.
Outside, enjoy upgraded cedar-shake-style vinyl siding, cultured stone accents, a welcoming front porch, cement walkway, fully fenced yard, hydroseeded lawn, and an oversized two-car attached garage.
Additional highlights include natural gas, high-efficiency mechanicals, quartz finishes throughout, ceiling fans, and 9-foot basement ceilings with egress and excellent future finishing potential.
Conveniently located in Hilton, NY near shopping, dining, parks, and Rochester-area amenities, 18 Giovanni Lane offers the space, upgrades, and lifestyle of new construction without the wait.
Move in, unpack, and be home before Santa comes.
Property Details
Price:
$624,900
MLS #:
R1719127
Status:
Active
Beds:
4
Baths:
3
Type:
Single Family
Subtype:
SingleFamilyResidence
Subdivision:
Wilder Estates Sub Sec 9
Neighborhood:
parma264089
Listed Date:
Oct 1, 2026
Finished Sq Ft:
2,637
Total Sq Ft:
2,637
Lot Size:
14,810 sqft / 0.34 acres (approx)
Year Built:
2024
See this Listing
Schools
School District:
Hilton
Middle School:
Merton Williams Middle
High School:
Hilton High
Interior
Appliances
Dishwasher, Gas Cooktop, Gas Oven, Gas Range, Gas Water Heater, Microwave, Refrigerator
Bathrooms
2 Full Bathrooms, 1 Half Bathroom
Cooling
Central Air
Fireplaces Total
1
Flooring
Carpet, Luxury Vinyl, Varies
Heating
Gas, Forced Air
Interior Features
Breakfast Bar, Ceiling Fans, Den, Separate Formal Living Room, Home Office, Kitchen Island, Quartz Counters, Sliding Glass Doors, Walk In Pantry, Bath In Primary Bedroom
Laundry Features
Upper Level
Levels
Two
Main Level Bathrooms
1
Exterior
Architectural Style
Contemporary, Colonial
Attached Garage YN
1
Construction Materials
Stone, Vinyl Siding, Pex Plumbing
Exterior Features
Blacktop Driveway
Garage Spaces
2
Green Energy Efficient
Appliances, Hvac, Lighting, Windows
Lot Features
Rectangular, Rectangular Lot, Residential Lot
Parking Features
Attached, Garage, Garage Door Opener
Patio And Porch Features
Covered, Porch
Roof
Asphalt
Stories
2
Financial
Taxes
$10,876
Map
Community
- Address18 Giovanni Lane Parma NY
- SubdivisionWilder Estates Sub Sec 9
- CityParma
- CountyMonroe
- Zip Code14468
Subdivisions in Parma
- Beehler & Radford Map
- Braddocks Bay
- Braddocks Bay Township
- Chung
- Collamer Hills Sub Sec II
- Country Village Estates P
- Country Village Estates S
- Gore
- Hess
- John Smiths 01 Allotment/
- Lighthouse Beach
- Park Place/Hilton Condo
- Section/Braddocks
- Smiths 2nd Allottment
- Turtle Crk Sec 04a
- West Hill Estates Sub Sec
- Wilder Estates Sec 10
- Zagari
Market Summary
Current real estate data for Single Family in Parma as of Oct 13, 2026
49
Single Family Listed
51
Avg DOM
202
Avg $ / SqFt
$392,039
Avg List Price
Property Summary
- Located in the Wilder Estates Sub Sec 9 subdivision, 18 Giovanni Lane Parma NY is a Single Family for sale in Parma, NY, 14468. It is listed for $624,900 and features 4 beds, 3 baths, and has approximately 2,637 square feet of living space, and was originally constructed in 2024. The current price per square foot is $237. The average price per square foot for Single Family listings in Parma is $202. The average listing price for Single Family in Parma is $392,039.
Similar Listings Nearby


 Courtesy of Real Broker NY LLC. Disclaimer: All data relating to real estate for sale on this page comes from the Broker Reciprocity (BR) of the New York State Alliance of MLSs. Detailed information about real estate listings held by brokerage firms other than Michael Paduano include the name of the listing broker. Neither the listing company nor Michael Paduano shall be responsible for any typographical errors, misinformation, misprints and shall be held totally harmless. The Broker providing this data believes it to be correct, but advises interested parties to confirm any item before relying on it in a purchase decision. Copyright 2026. New York State Alliance of MLSs. All rights reserved.
 18 Giovanni Lane
Parma, NY