
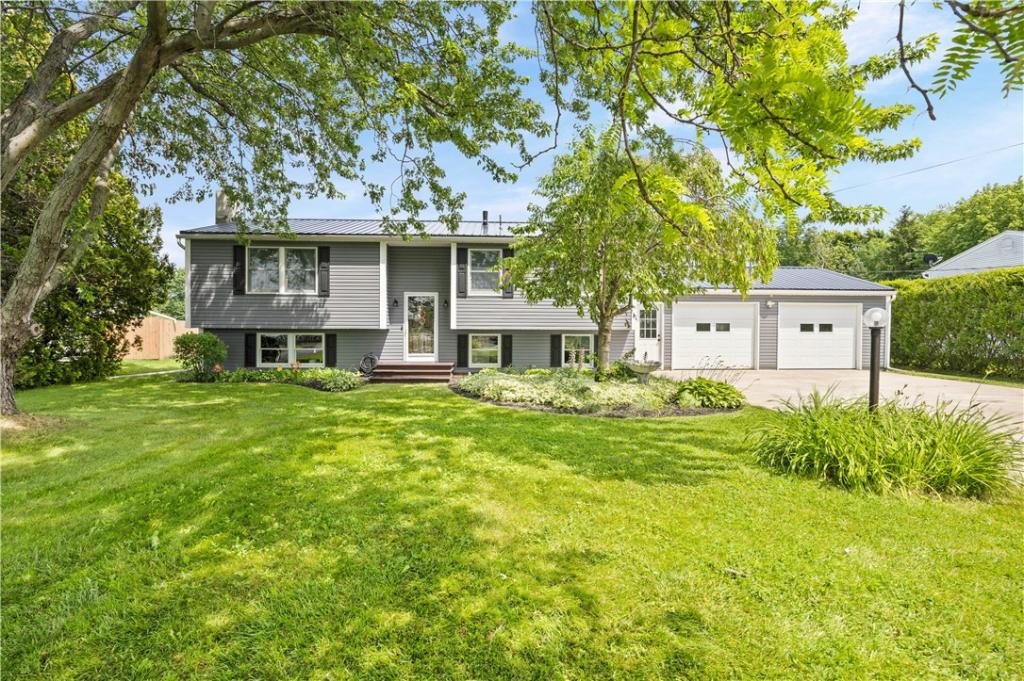
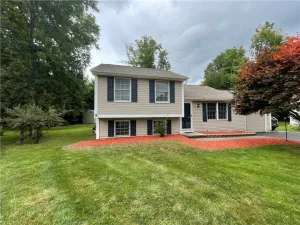
CONTEMPORARY RAISED RANCH ON A STUNNING 1-ACRE LOT ! This meticulously maintained home offers 2 bedrooms with the potential for a 3rd bedroom, 2 full baths, and a fully finished walkout lower level providing exceptional additional living space. The inviting lower level features a cozy wood-burning stove, creating the perfect gathering space year-round.
The bright interior showcases contemporary décor and a flexible floor plan designed for today’s lifestyle. Step outside to your own backyard retreat featuring a covered patio, above-ground pool, hot tub, and custom-built storage shed—ideal for entertaining, relaxing, and enjoying the peaceful surroundings in any weather.
Car enthusiasts, hobbyists, or anyone needing extra workspace will appreciate the heated 3-car attached garage complete with a dedicated workshop area. Additional highlights include low-maintenance vinyl siding, a 1-year-old metal roof, concrete and stone gravel driveway, and a beautifully maintained 1-acre lot offering privacy and plenty of room to roam.
Move-in ready and lovingly cared for, this home combines comfort, style, and functionality in a peaceful country setting while remaining just minutes from schools, shopping, restaurants, and Lake Ontario. A rare opportunity to own a home that offers space, versatility, and outstanding amenities both inside and out.
SCHEDULE YOUR SHOWING TODAY!
Please note: The enclosed structure attached to the rear of the home is a temporary outdoor haven for the seller’s cat to safely enjoy the fresh air. It is not a permanent improvement and will be dismantled and removed prior to closing.
The bright interior showcases contemporary décor and a flexible floor plan designed for today’s lifestyle. Step outside to your own backyard retreat featuring a covered patio, above-ground pool, hot tub, and custom-built storage shed—ideal for entertaining, relaxing, and enjoying the peaceful surroundings in any weather.
Car enthusiasts, hobbyists, or anyone needing extra workspace will appreciate the heated 3-car attached garage complete with a dedicated workshop area. Additional highlights include low-maintenance vinyl siding, a 1-year-old metal roof, concrete and stone gravel driveway, and a beautifully maintained 1-acre lot offering privacy and plenty of room to roam.
Move-in ready and lovingly cared for, this home combines comfort, style, and functionality in a peaceful country setting while remaining just minutes from schools, shopping, restaurants, and Lake Ontario. A rare opportunity to own a home that offers space, versatility, and outstanding amenities both inside and out.
SCHEDULE YOUR SHOWING TODAY!
Please note: The enclosed structure attached to the rear of the home is a temporary outdoor haven for the seller’s cat to safely enjoy the fresh air. It is not a permanent improvement and will be dismantled and removed prior to closing.
Property Details
Price:
$299,000
MLS #:
R1696065
Status:
Pending
Beds:
3
Baths:
2
Type:
Single Family
Subtype:
SingleFamilyResidence
Subdivision:
Damschroder Sec 01
Neighborhood:
parma264089
Listed Date:
Jul 28, 2026
Finished Sq Ft:
2,004
Total Sq Ft:
2,004
Lot Size:
43,560 sqft / 1.00 acres (approx)
Year Built:
1974
See this Listing
Schools
School District:
Hilton
Elementary School:
Village Elementary
Middle School:
Merton Williams Middle
High School:
Hilton High
Interior
Appliances
Dishwasher, Gas Oven, Gas Range, Gas Water Heater, Microwave, Refrigerator
Bathrooms
2 Full Bathrooms
Below Grade Finished Area
924
Cooling
Central Air
Fireplaces Total
1
Flooring
Laminate, Luxury Vinyl, Varies
Heating
Gas, Forced Air
Interior Features
Ceiling Fans, Entrance Foyer, Eat In Kitchen, Separate Formal Living Room, Storage, Convertible Bedroom
Laundry Features
In Basement
Levels
One
Main Level Bathrooms
1
Main Level Bedrooms
2
Exterior
Architectural Style
Raised Ranch
Attached Garage YN
1
Construction Materials
Vinyl Siding, Copper Plumbing
Exterior Features
Awnings, Concrete Driveway, Gravel Driveway, Hot Tub Spa, Patio
Garage Spaces
3
Lot Features
Rectangular, Rectangular Lot, Residential Lot
Other Structures
Sheds, Storage
Parking Features
Attached, Electricity, Garage, Heated Garage, Storage, Workshop In Garage
Patio And Porch Features
Patio
Roof
Metal
Stories
1
Financial
Taxes
$4,913
Map
Community
- Address292 Collamer Road Parma NY
- SubdivisionDamschroder Sec 01
- CityParma
- CountyMonroe
- Zip Code14468
Subdivisions in Parma
- Beehler & Radford Map
- Braddocks Bay
- Braddocks Bay Township
- Chung
- Collamer Hills Sub Sec II
- Country Village Estates P
- Country Village Estates S
- Gore
- Hess
- John Smiths 01 Allotment/
- Lighthouse Beach
- Park Place/Hilton Condo
- Section/Braddocks
- Smiths 2nd Allottment
- Turtle Crk Sec 04a
- West Hill Estates Sub Sec
- Wilder Estates Sec 10
- Zagari
Market Summary
Current real estate data for Single Family in Parma as of Aug 31, 2026
56
Single Family Listed
49
Avg DOM
200
Avg $ / SqFt
$401,450
Avg List Price
Property Summary
- Located in the Damschroder Sec 01 subdivision, 292 Collamer Road Parma NY is a Single Family for sale in Parma, NY, 14468. It is listed for $299,000 and features 3 beds, 2 baths, and has approximately 2,004 square feet of living space, and was originally constructed in 1974. The current price per square foot is $149. The average price per square foot for Single Family listings in Parma is $200. The average listing price for Single Family in Parma is $401,450.
Similar Listings Nearby



 Courtesy of RE/MAX Plus. Disclaimer: All data relating to real estate for sale on this page comes from the Broker Reciprocity (BR) of the New York State Alliance of MLSs. Detailed information about real estate listings held by brokerage firms other than Michael Paduano include the name of the listing broker. Neither the listing company nor Michael Paduano shall be responsible for any typographical errors, misinformation, misprints and shall be held totally harmless. The Broker providing this data believes it to be correct, but advises interested parties to confirm any item before relying on it in a purchase decision. Copyright 2026. New York State Alliance of MLSs. All rights reserved.
 292 Collamer Road
Parma, NY